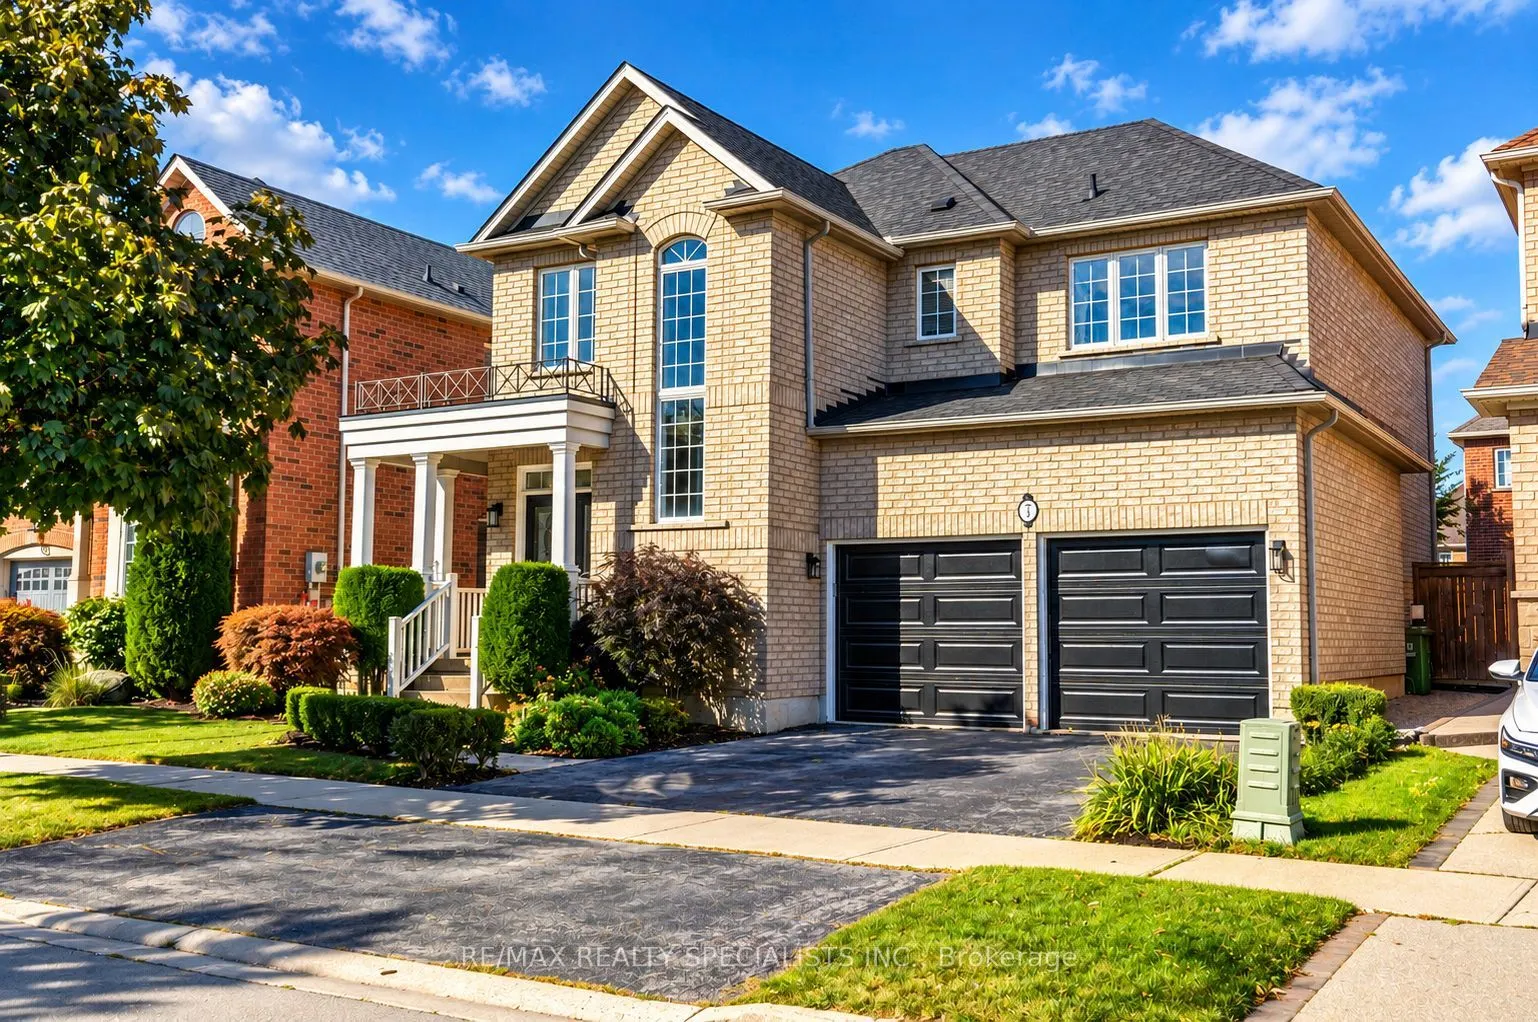
Sign In or Create a Free Account to see full details of this property
Key Facts
Key facts for 7 Kingspoint Circle
Property Type
House, 2-Storey
Parking
Built-In 2 garage, 2 parking
MLS #
X14152410
Size
2500-3000 sqft
Basement
Finished,Apartment
Listed on
2026-11-05
Lot size
46 x 82.02
Tax
$7,015.59 /yr
Days on Market
0
Approximate Age
-
Maintenance Fee
-
Description
Upgraded Detached Home In Sought After Winona Park. 4+1 Bedroom 4 Bathroom Renovated Home Provides Over 2500 Square Feet Of Above Ground Living Space + A Fully Finished In-Law Suite With Second Kitchen, Bathroom & Bedroom. Open Concept, Luxury Finishes, Hardwood Throughout, Updated Kitchen, Stainles...s Steel Appliances, And A Great Backyard For Hosting! Baths Include 5 Pc Ensuite Oasis With Soaking Tub & Private Toilet/Shower. Large Master Bedroom. Ample Closet Spaces. New Vanities, Faucets, Fixtures Throughout. Bonus IN-LAW Suite On Lower Level With Additional Bedroom, Bathroom & Separate Kitchen! Perfect For Multi-Generational Families Or Homes With A Teenager! Across From The Park, Steps To Lake & Conservation, Min To QEW, Costco, Shops. Great Family Neighbourhood.
Full Property Details
Interior
Bedrooms
4
Bedrooms Plus
1
Total Bedrooms
5
Washrooms
4
Square Footage
2500-3000 sqft
Basement
Finished,Apartment
Heating Source
Gas
Heating Fuel
Forced Air
Air Conditioning
Central Air
Family Room
Yes
Kitchens
1
Kitchens Plus
1
Total Kitchens
2
Fireplace Features
Yes
Bedrooms
4
Bedrooms Plus
1
Total Bedrooms
5
Washrooms
4
Square Footage
2500-3000 sqft
Basement
Finished,Apartment
Heating Source
Gas
Heating Fuel
Forced Air
Air Conditioning
Central Air
Family Room
Yes
Kitchens
1
Kitchens Plus
1
Total Kitchens
2
Fireplace Features
Yes
Exterior
Depth
82.02
Front
45.6
Driveway
Private Double
Lot Size
46 x 82.02 ft
Pool
None
Parking Spaces
2
Total Parking Spaces
4.00
Parking Description
Built-In
Garage Spaces
2
Zoning
R3-12
Depth
82.02
Front
45.6
Driveway
Private Double
Lot Size
46 x 82.02 ft
Pool
None
Parking Spaces
2
Total Parking Spaces
4.00
Parking Description
Built-In
Garage Spaces
2
Zoning
R3-12
Building Description
Style
2-Storey
Home Type
House
Subtype
Detached
Property Orientation
North
Exterior Finish
Brick
Sewers
Sewer
Water Supply
Municipal
Possession Date
No Data
Style
2-Storey
Home Type
House
Subtype
Detached
Property Orientation
North
Exterior Finish
Brick
Sewers
Sewer
Water Supply
Municipal
Possession Date
No Data
Community
Community
Winona Park
Community
Winona Park
Taxes & Fees
Taxes
$7,015.59 /yr
Tax Year
2026
Occupancy
Owner
Taxes
$7,015.59 /yr
Tax Year
2026
Occupancy
Owner
Room Types
Bedroom 2
Hardwood Floor, Window
Dimensions 10.01 x 11.15 feet
111.61 sqft
Bedroom 3
Hardwood Floor, Window
Dimensions 10.01 x 10.99 feet
110.01 sqft
Bedroom 4
Hardwood Floor, Window
Dimensions 12.14 x 15.09 feet
183.19 sqft
Dining Room
Hardwood Floor, Pot Lights, Combined w/Living
Dimensions 20.01 x 12.01 feet
240.32 sqft
Family Room
Hardwood Floor, Pot Lights, Gas Fireplace
Dimensions 12.14 x 17.06 feet
207.11 sqft
Kitchen
Porcelain Floor, Backsplash, Renovated
Dimensions 13.12 x 11.15 feet
146.29 sqft
Laundry
-
Dimensions 4.99 x 4.92 feet
24.55 sqft
Living Room
Hardwood Floor, Pot Lights, Combined w/Dining
Dimensions 20.01 x 12.01 feet
240.32 sqft
Primary Bedroom
Hardwood Floor, Double Doors, Window
Dimensions 24.02 x 17.06 feet
409.78 sqft
Similar Properties(No results)
Mortgage Calculator
Calculate your estimated monthly mortgage payment
Price
$949,000
$
%
%
Monthly payment
By clicking Save, we will calculate your estimated mortgage for all properties using the saved values (down payment percentage, interest rate, and amortization).
The accuracy and applicability of this calculator are not guaranteed.