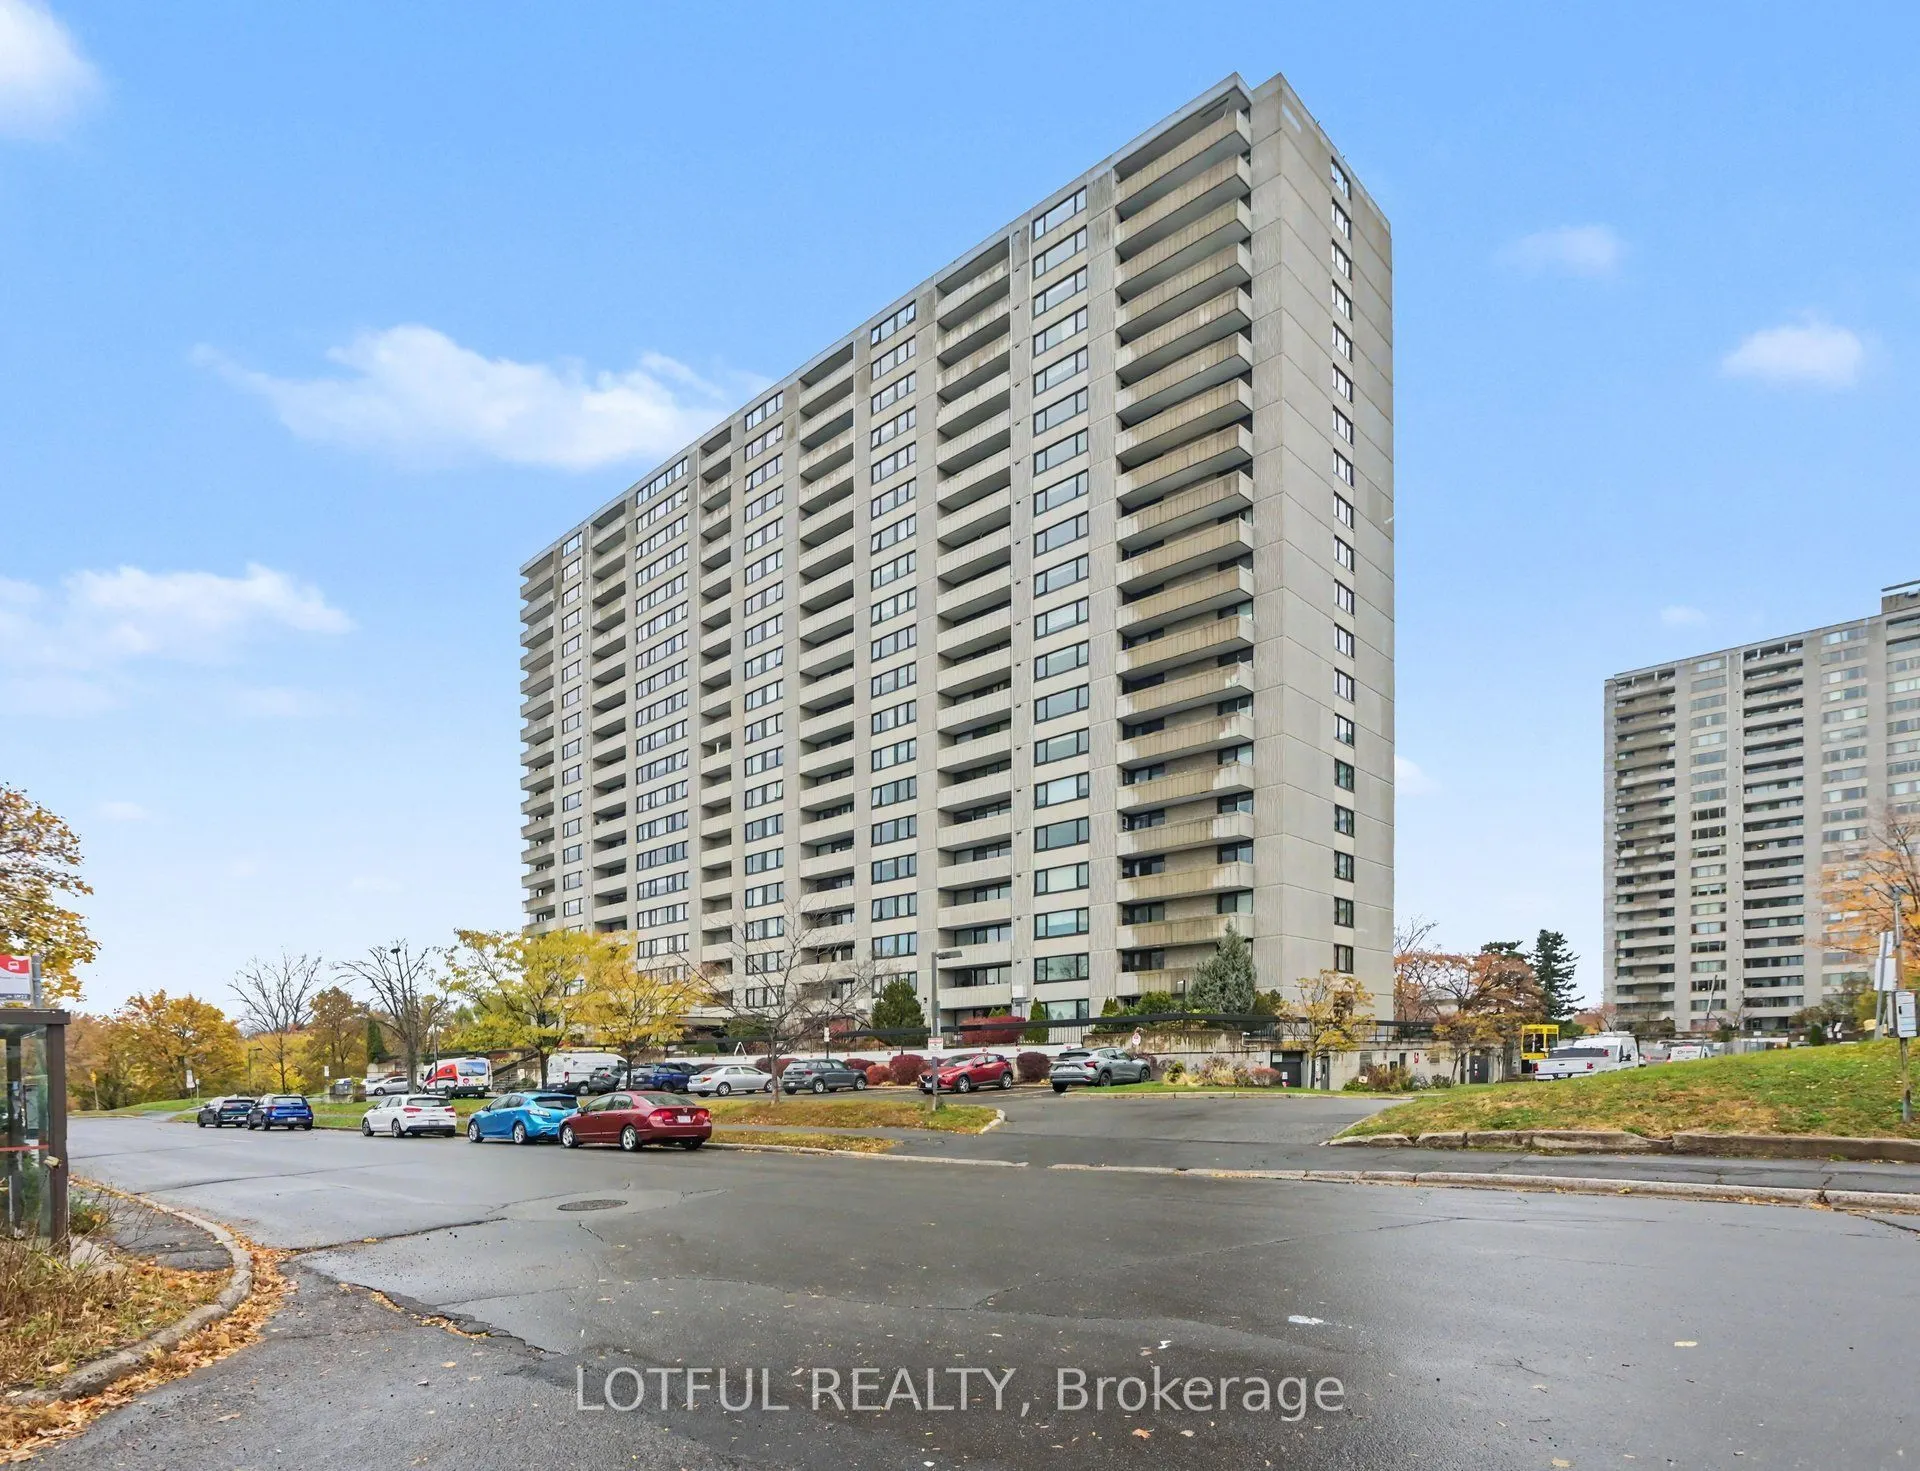
Sunset views over Mud Lake from this west-facing 780 sq ft one-bedroom on the 12th floor. A bright, practical layout with a large corner storage closet and underground parking included. The building offers a 40 ft saltwater pool, gym, saunas, library, and billiards and ping-pong rooms. The windows h...ave already been replaced, and a major building-wide renovation is underway covering plumbing, exterior, canopy and garage. It's an affordable way into a well-located building near Mud Lake, transit and the Ottawa River pathways. Photos are virtually decluttered.
Full Property Details
Interior
Bedrooms
1
Total Bedrooms
1
Washrooms
1
Square Footage
700-799 sqft
Basement
None
Heating Source
Electric
Heating Fuel
Forced Air
Air Conditioning
Central Air
Family Room
No
Kitchens
1
Total Kitchens
1
Fireplace Features
No
Bedrooms
1
Total Bedrooms
1
Washrooms
1
Square Footage
700-799 sqft
Basement
None
Heating Source
Electric
Heating Fuel
Forced Air
Air Conditioning
Central Air
Family Room
No
Kitchens
1
Total Kitchens
1
Fireplace Features
No
Exterior
Parking Spaces
1
Total Parking Spaces
1.00
Garage Spaces
1
Balcony
Open
Parking Spaces
1
Total Parking Spaces
1.00
Garage Spaces
1
Balcony
Open
Building Description
Style
Apartment
Home Type
Condo
Subtype
Condo Apartment
Property Orientation
West
Exterior Finish
Concrete
Possession Date
No Data
Locker
None
Style
Apartment
Home Type
Condo
Subtype
Condo Apartment
Property Orientation
West
Exterior Finish
Concrete
Possession Date
No Data
Locker
None
Community
Community
Britannia
Community
Britannia
Taxes & Fees
Taxes
$2,435.70 /yr
Tax Year
2026
Occupancy
Owner
Maintenance Fee
$665.68/mo
Common Elements
Included
Water
Included
Building Insurance
Included
Taxes
$2,435.70 /yr
Tax Year
2026
Occupancy
Owner
Maintenance Fee
$665.68/mo
Common Elements
Included
Water
Included
Building Insurance
Included
Other
Pets
Yes-with Restrictions
Pets
Yes-with Restrictions
Room Types
Bathroom
-
Dimensions 5.68 x 7.68 feet
43.62 sqft
Bedroom
-
Dimensions 11.52 x 17.09 feet
196.88 sqft
Dining Room
-
Dimensions 9.12 x 11.32 feet
103.24 sqft
Kitchen
-
Dimensions 7.97 x 10.07 feet
80.26 sqft
Living Room
-
Dimensions 11.52 x 22.15 feet
255.17 sqft
Similar Properties(No results)
Mortgage Calculator
Calculate your estimated monthly mortgage payment
Price
$214,999
$
%
%
Total cost of mortgage
$0
Monthly payment
By clicking Save, we will calculate your estimated mortgage for all properties using the saved values (down payment percentage, interest rate, and amortization).
The accuracy and applicability of this calculator are not guaranteed.