Sign In or Create a Free Account to see full details of this property
Key Facts
Key facts for 741 South Coast Drive
Property Type
House, Bungalow
Parking
Attached 2 garage, 10 parking
MLS #
X14127128
Size
1100-1500 sqft
Basement
Finished,Full
Listed on
2026-10-28
Lot size
125 x 529.89
Tax
$5,010 /yr
Days on Market
1
Approximate Age
6-15
Maintenance Fee
-
Description
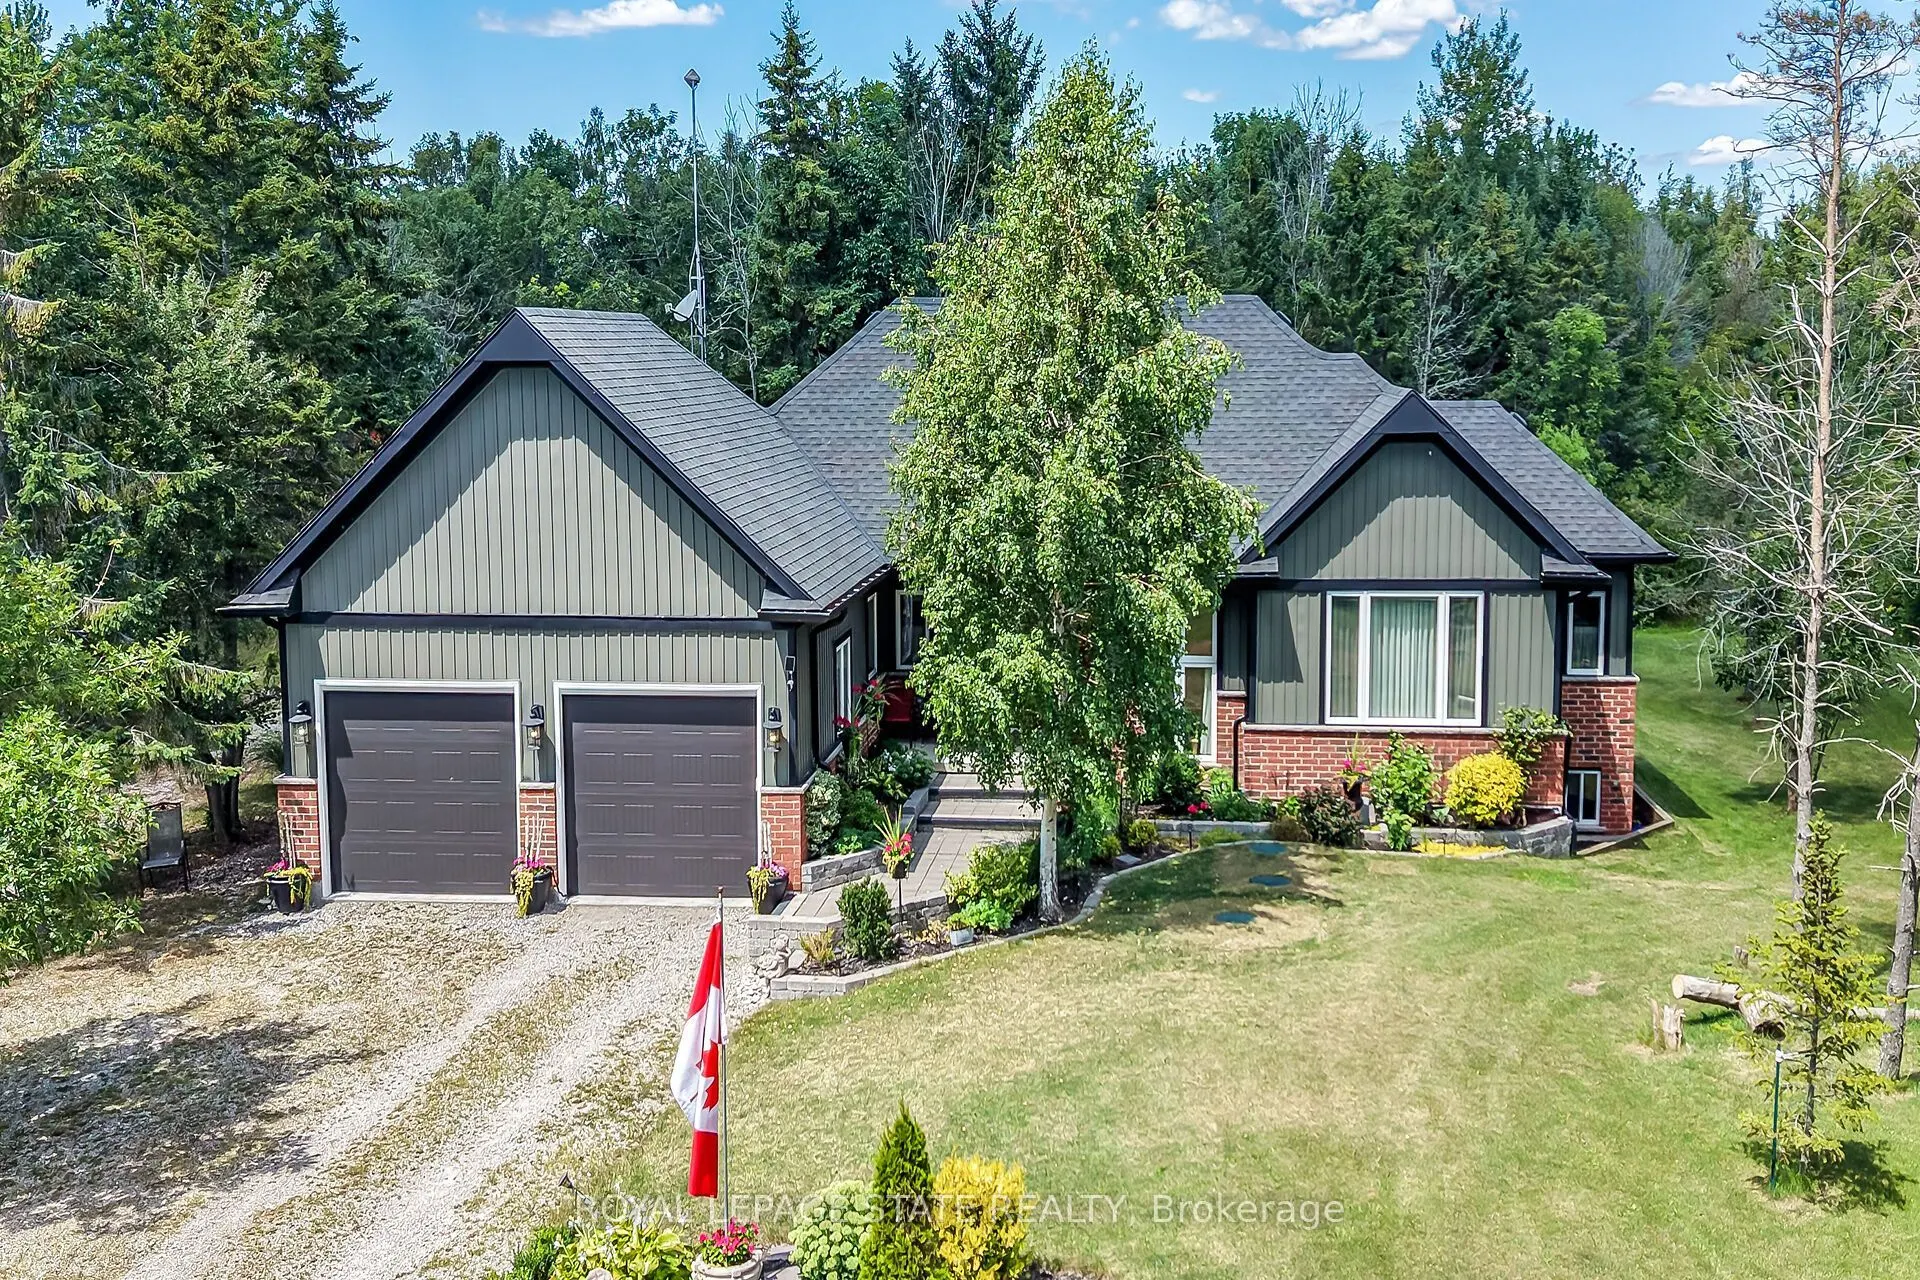
Welcome to this exceptional custom-built detached home, thoughtfully designed and beautifully maintained since 2017. Set on over an acre with 124 ft. of frontage, this property offers a rare blend of refined living and natural beauty, with a forested backdrop, open grassy areas and established front... gardens showcasing easy-care perennials and shrubs. Double luxury front doors open to a welcoming foyer and an impressive open-concept main level featuring rich hardwood floors, a natural gas fireplace and an elegant dining area. The chef-inspired kitchen is the heart of the home, offering a substantial island, farmhouse-style sink and bright, spacious pantry. Convenient main floor laundry and mudroom provide seamless access to the oversized double garage. A stylish 2-piece powder room serves guests, while the sun-filled primary suite offers a generous walk-in closet and private ensuite. Hardwood stairs lead to the bright lower level, where oversized above-grade windows bring an abundance of natural light to the spacious family room. Two additional generously sized bedrooms each feature double-door closets and walk-in closets, complemented by a well-appointed 4-piece bath. Nothing to do but move in and enjoy. A cistern with water treatment system provides the home's water supply, while a separate well offers added convenience for gardening. Nature is at your doorstep, with Conservation Authority lands within walking distance and a public beach just down the road. The extra-large double garage offers exceptional space for vehicles, equipment and storage, while two driveways provide abundant parking. A distinctive property offering space, privacy, comfort and an enviable connection to the outdoors. A Nature Lovers Delight!
Full Property Details
Interior
Bedrooms
1
Bedrooms Plus
2
Total Bedrooms
3
Washrooms
3
Square Footage
1100-1500 sqft
Basement
Finished,Full
Heating Source
Gas
Heating Fuel
Forced Air
Air Conditioning
Central Air
Family Room
Yes
Kitchens
1
Total Kitchens
1
Fireplace Features
Yes
Bedrooms
1
Bedrooms Plus
2
Total Bedrooms
3
Washrooms
3
Square Footage
1100-1500 sqft
Basement
Finished,Full
Heating Source
Gas
Heating Fuel
Forced Air
Air Conditioning
Central Air
Family Room
Yes
Kitchens
1
Total Kitchens
1
Fireplace Features
Yes
Exterior
Depth
529.89
Front
124.71
Acreage
.50-1.99
Driveway
Private Double
Lot Size
125 x 529.89 ft
Pool
None
Parking Spaces
10
Total Parking Spaces
12.00
Parking Description
Attached
Garage Spaces
2
Zoning
N A2E
Depth
529.89
Front
124.71
Acreage
.50-1.99
Driveway
Private Double
Lot Size
125 x 529.89 ft
Pool
None
Parking Spaces
10
Total Parking Spaces
12.00
Parking Description
Attached
Garage Spaces
2
Zoning
N A2E
Building Description
Style
Bungalow
Home Type
House
Subtype
Detached
Year Built
6-15
Property Orientation
South
Exterior Finish
Brick
Sewers
Septic
Water Supply
Well
Possession Date
No Data
Style
Bungalow
Home Type
House
Subtype
Detached
Year Built
6-15
Property Orientation
South
Exterior Finish
Brick
Sewers
Septic
Water Supply
Well
Possession Date
No Data
Community
Community
Nanticoke
Community
Nanticoke
Taxes & Fees
Taxes
$5,010 /yr
Tax Year
2026
Occupancy
Owner
Taxes
$5,010 /yr
Tax Year
2026
Occupancy
Owner
Room Types
Bathroom
2 Pc Bath
Dimensions 5.41 x 5.35 feet
28.94 sqft
Bathroom
-
Dimensions 9.91 x 8.01 feet
79.38 sqft
Bedroom
-
Dimensions 12.01 x 12.01 feet
144.24 sqft
Bedroom
-
Dimensions 12.5 x 12.07 feet
150.88 sqft
Dining Room
Walk-Out
Dimensions 14.07 x 8.01 feet
112.7 sqft
Family Room
-
Dimensions 19.09 x 16.77 feet
320.14 sqft
Foyer
-
Dimensions 6.99 x 5.41 feet
37.82 sqft
Kitchen
-
Dimensions 14.07 x 10.01 feet
140.84 sqft
Laundry
-
Dimensions 7.41 x 5.41 feet
40.09 sqft
Living Room
Fireplace
Dimensions 15.68 x 14.07 feet
220.62 sqft
Pantry
-
Dimensions 10.01 x 11.98 feet
119.92 sqft
Primary Bedroom
4 Pc Ensuite
Dimensions 16.77 x 14.17 feet
237.63 sqft
Similar Properties(No results)
Mortgage Calculator
Calculate your estimated monthly mortgage payment
Price
$795,000
$
%
%
Total cost of mortgage
$0
Monthly payment
By clicking Save, we will calculate your estimated mortgage for all properties using the saved values (down payment percentage, interest rate, and amortization).
The accuracy and applicability of this calculator are not guaranteed.