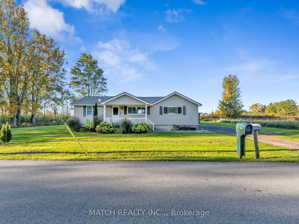
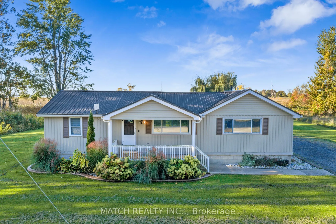
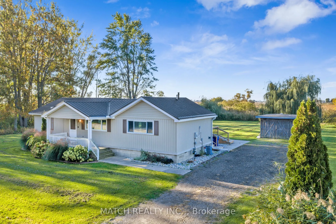
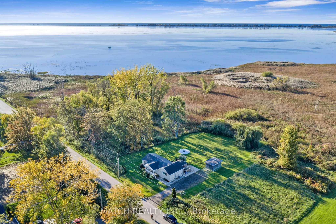
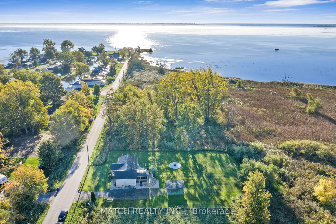
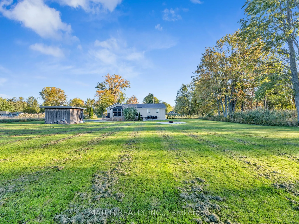
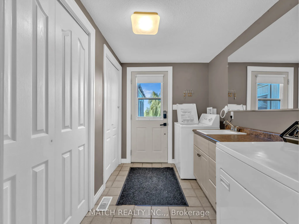
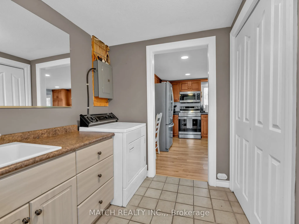
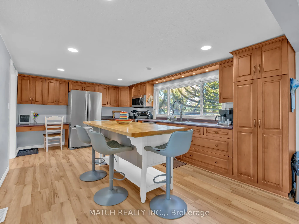
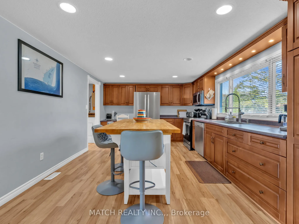
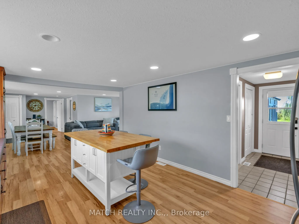
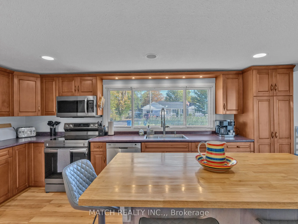
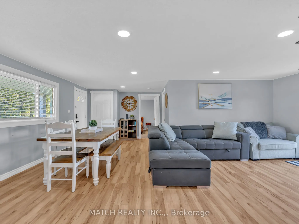
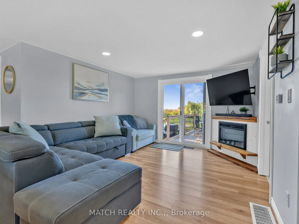
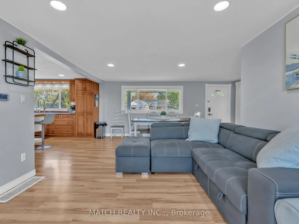
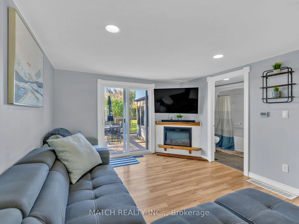
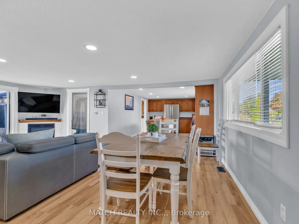
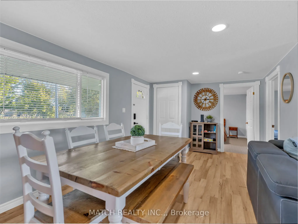
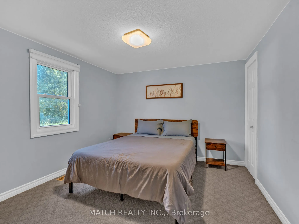
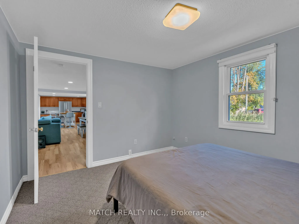
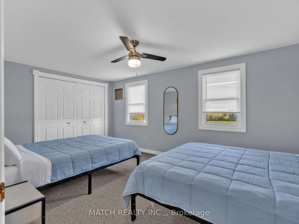
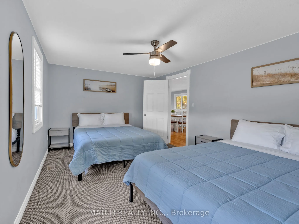
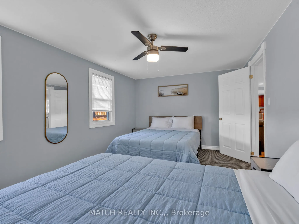
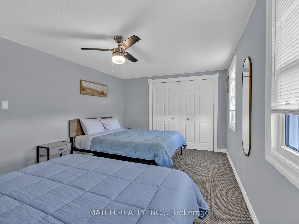
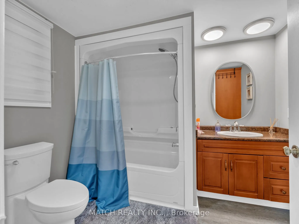
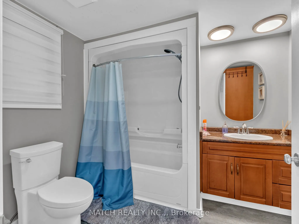
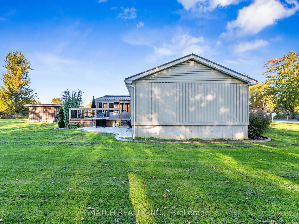
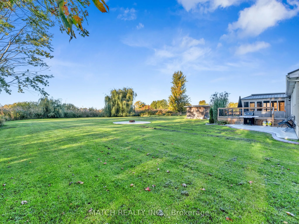
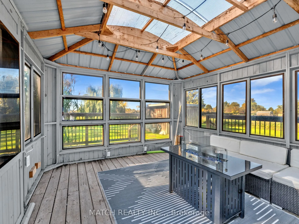
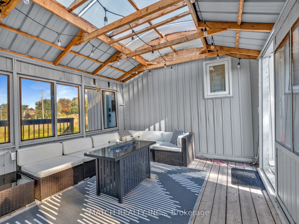
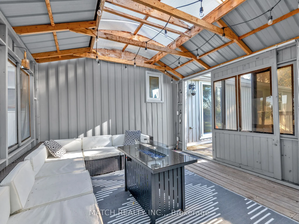
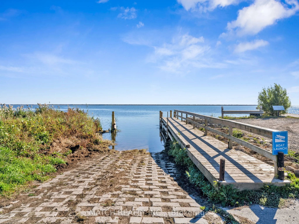
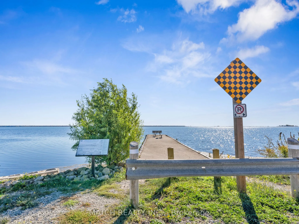
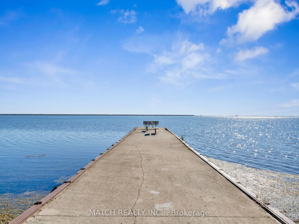
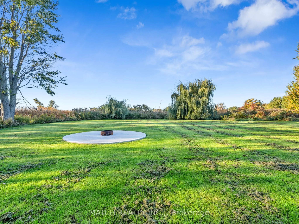
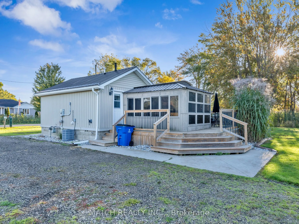
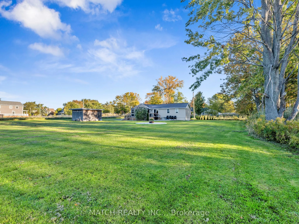
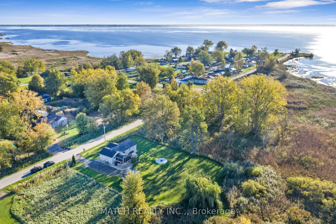
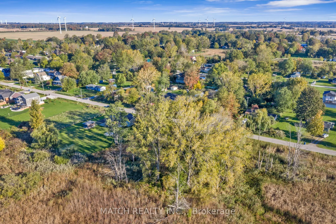
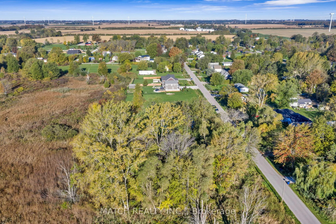
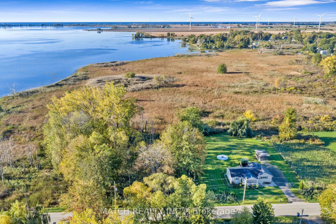
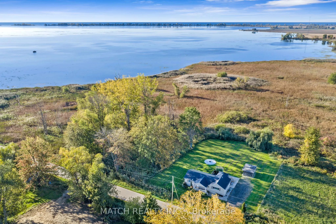
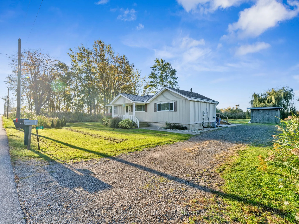
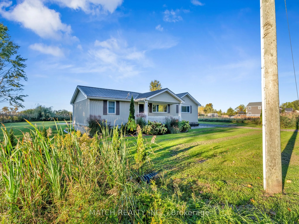
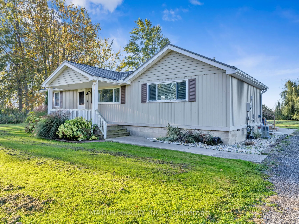
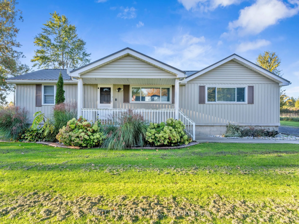
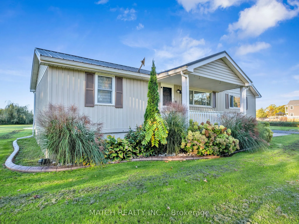
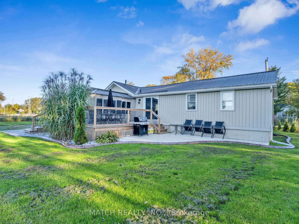
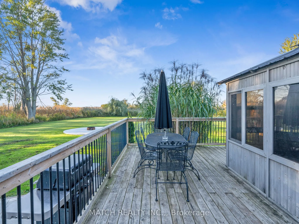
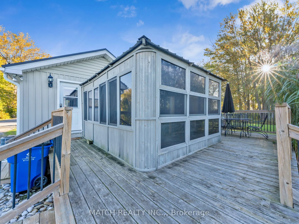
Combined Offering 64 & 68 Brock Street, Shrewsbury A rare opportunity in sunny Shrewsbury, just a stone's throw from Rondeau Bay. This combined offering includes a beautiful, quaint bungalow rancher at 64 Brock Street, plus the adjacent vacant residential lot at 68 Brock Street. Together totalling a...pproximately 1.004 acres, offering exceptional privacy and plenty of room to grow. The home features a bright, open-concept floor plan with a gorgeous kitchen showcasing stunning cabinetry, a huge island, and loads of counter space. The spacious living areas include a large family room and a newer four-season sunroom, the perfect spot to relax year-round. Two spacious bedrooms, a large laundry room, and a well-appointed main bathroom complete the main level. Enjoy peace of mind with many recent updates, including a newer metal roof, central air installed March 2022, and on-demand hot water installed February 2022. Outside, you'll love the large sundeck, large shed, and loads of parking, all set on a generous, park-like lot. Don't miss this unique two-lot package - ideal for those seeking space, privacy, and small-community living near the water. Sale includes 64 Brock Street (PIN 009380661) and 68 Brock Street (PIN 009380662).
Full Property Details
Interior
Bedrooms
2
Total Bedrooms
2
Washrooms
1
Square Footage
1100-1500 sqft
Basement
Crawl Space
Heating Source
Gas
Heating Fuel
Forced Air
Air Conditioning
Central Air
Family Room
No
Kitchens
1
Total Kitchens
1
Fireplace Features
No
Bedrooms
2
Total Bedrooms
2
Washrooms
1
Square Footage
1100-1500 sqft
Basement
Crawl Space
Heating Source
Gas
Heating Fuel
Forced Air
Air Conditioning
Central Air
Family Room
No
Kitchens
1
Total Kitchens
1
Fireplace Features
No
Exterior
Depth
209.38
Front
120.0
Driveway
Private
Lot Size
120 x 209.38 ft
Pool
None
Parking Spaces
6
Total Parking Spaces
6.00
Parking Description
None
Garage Spaces
0
Zoning
VR
Depth
209.38
Front
120.0
Driveway
Private
Lot Size
120 x 209.38 ft
Pool
None
Parking Spaces
6
Total Parking Spaces
6.00
Parking Description
None
Garage Spaces
0
Zoning
VR
Building Description
Style
Bungalow
Home Type
House
Subtype
Detached
Property Orientation
South
Exterior Finish
Vinyl Siding
Sewers
Septic
Water Supply
Municipal
Possession Date
11/1/2026
Style
Bungalow
Home Type
House
Subtype
Detached
Property Orientation
South
Exterior Finish
Vinyl Siding
Sewers
Septic
Water Supply
Municipal
Possession Date
11/1/2026
Community
Community
Chatham
Community
Chatham
Taxes & Fees
Taxes
$2,304.69 /yr
Tax Year
2026
Occupancy
Vacant
Taxes
$2,304.69 /yr
Tax Year
2026
Occupancy
Vacant
Room Types
Bathroom
4 Pc Bath
Dimensions 9.71 x 7.61 feet
73.89 sqft
Bedroom
-
Dimensions 16.11 x 10.6 feet
170.77 sqft
Bedroom 2
-
Dimensions 10.1 x 10.6 feet
107.06 sqft
Foyer
-
Dimensions 10.6 x 6.99 feet
74.09 sqft
Kitchen
-
Dimensions 12.01 x 10.99 feet
131.99 sqft
Living Room
-
Dimensions 21.69 x 11.61 feet
251.82 sqft
Similar Properties(No results)
Mortgage Calculator
Calculate your estimated monthly mortgage payment
Price
$459,900
$
%
%
Total cost of mortgage
$0
Monthly payment
By clicking Save, we will calculate your estimated mortgage for all properties using the saved values (down payment percentage, interest rate, and amortization).
The accuracy and applicability of this calculator are not guaranteed.