Sign In or Create a Free Account to see full details of this property
Key Facts
Key facts for 443 Carruthers Avenue
Property Type
House, 2-Storey
Parking
Attached 2 garage, 2 parking
MLS #
N12194972
Size
1100-1500 sqft
Basement
Finished
Listed on
2025-06-04
Lot size
32 x 109.91
Tax
$4,989.59 /yr
Days on Market
8
Approximate Age
-
Maintenance Fee
-
Description
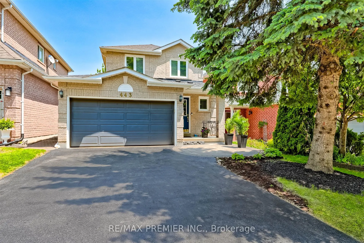
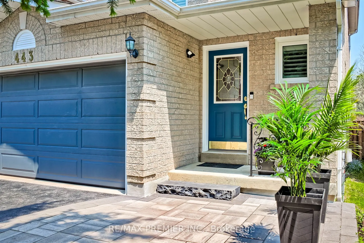
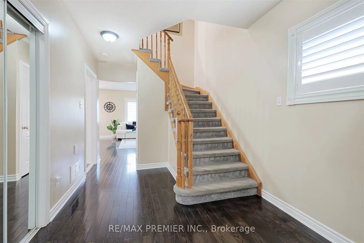
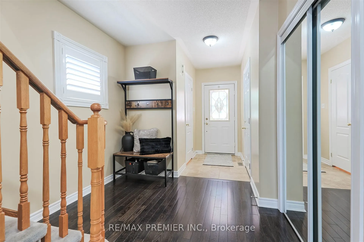
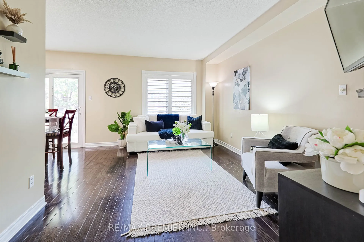
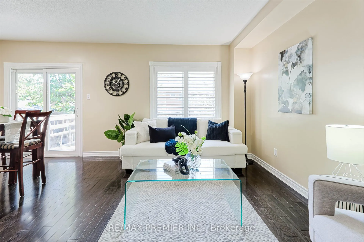
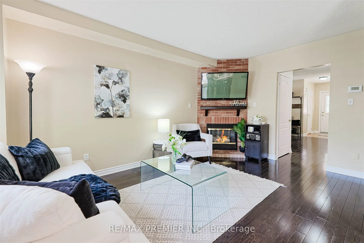
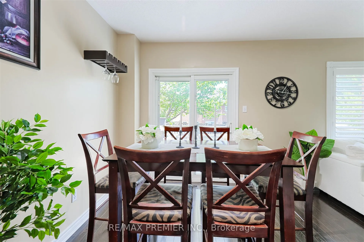
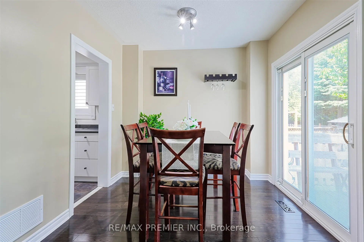
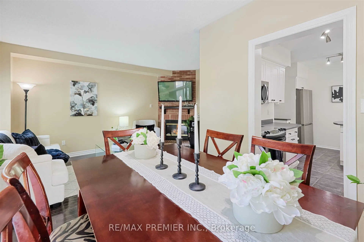
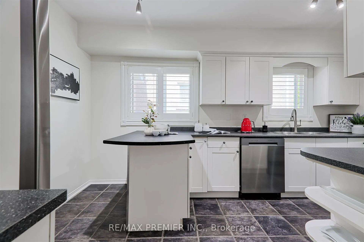
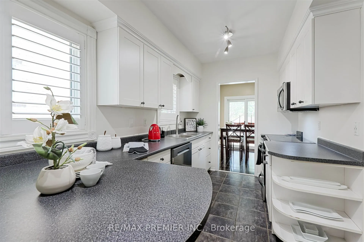
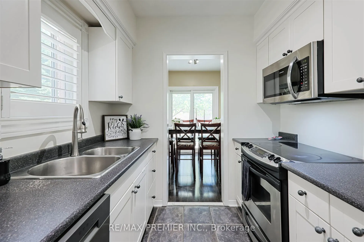
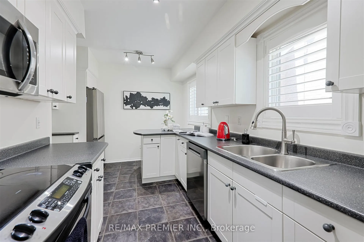
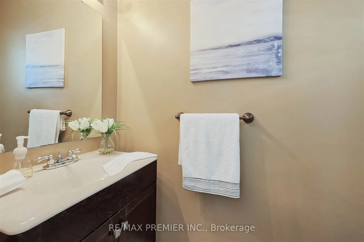
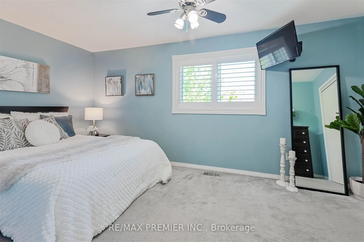
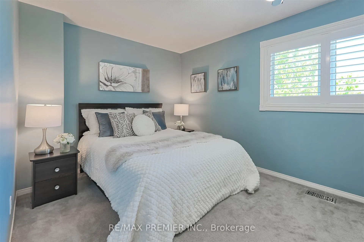
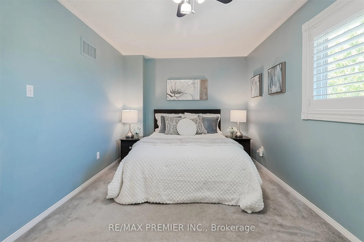
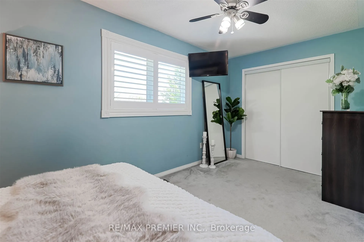
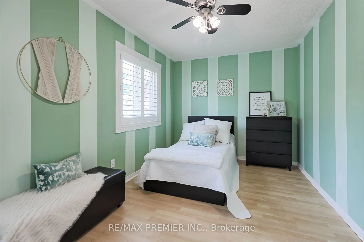
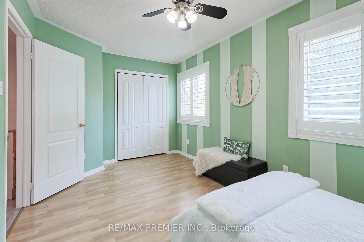
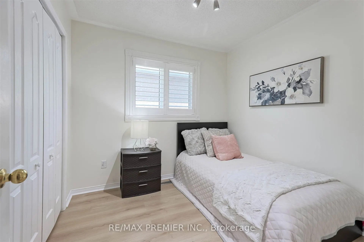
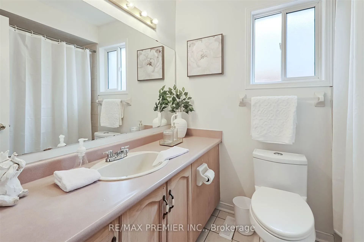
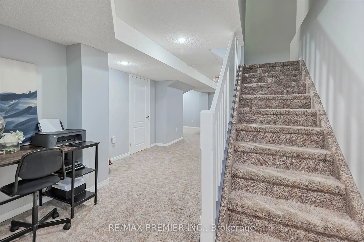
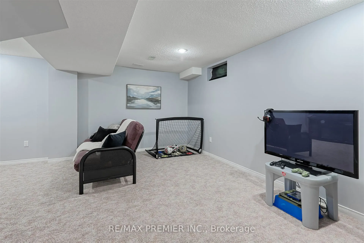
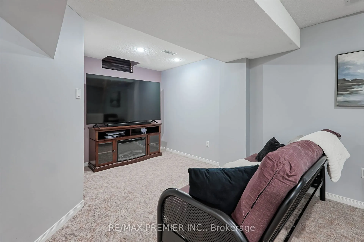
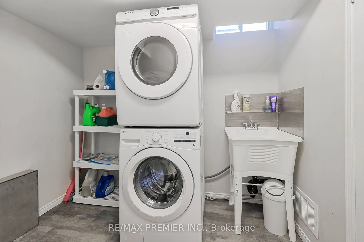
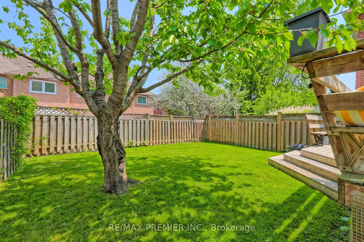
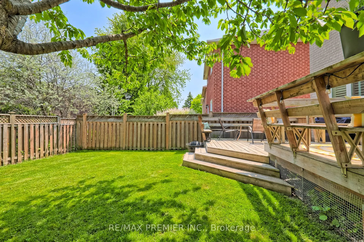
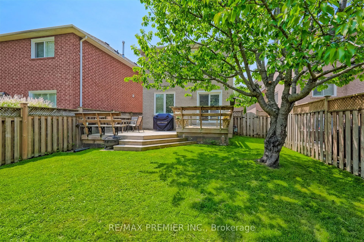
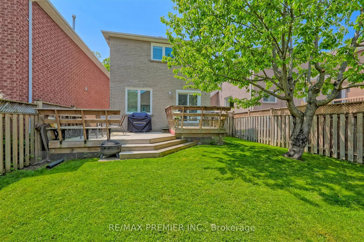
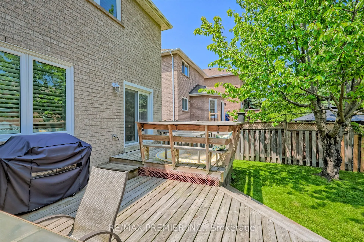
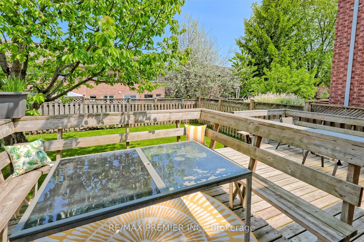
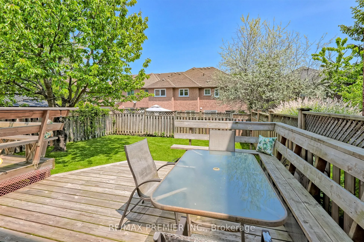
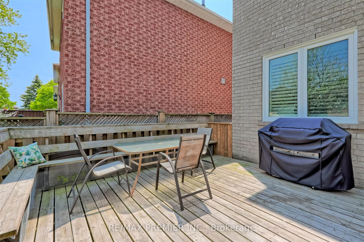
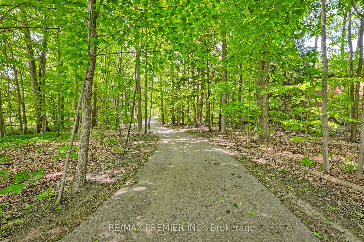
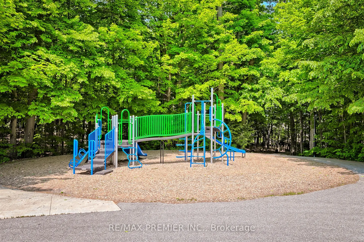
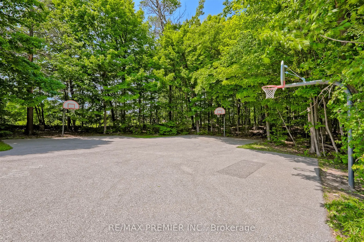
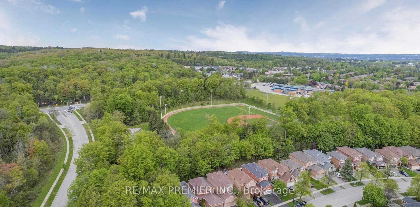
Are you a family, first-time buyer, or empty nester? Here's your chance to live in the desirable community of Summerhill, one of the nicest, safest, and most sought-after neighbourhoods in Newmarket! This beautiful home has all you need! It offers many upgrades, including a welcoming foyer with Fren...ch pattern limestone floors, updated power room, entrance to garage, 8.5' ceilings, hardwood/ceramic/laminate flooring, an updated white kitchen with SS appliances, and a cozy open concept living space with a gas fireplace! The second floor offers 3 large bedrooms with tons of closet space, while the basement has been professionally finished, and offers a large cold cellar, large laundry area, and open concept rec room! Understanding the importance of proper maintenance, the owners have spent $$ in making sure the home has always kept up to great standards, by making the following important capital expenditures: Roof ('15), Furnace ('18), A/C ('17), Windows ('17), Fire rated and insulated garage door ('21), garage has 240V 30 amp dedicated power outlet, fridge with 3 stage rainforest aqua filtering system ('24), Dishwasher ('24), Washer ('23), Dryer ('21), Water softener ('15). Let's not forget the exterior which offers an elegant interlock stone patio in the front, and a 2 tier wood deck in the back! This Summerhill community offers beautiful trails, parks, schools, and is minutes to major highways, and many other amenities! This home must be seen!
By clicking Save, we will calculate your estimated mortgage for all properties using the saved values (down payment percentage, interest rate, and amortization).
The accuracy and applicability of this calculator are not guaranteed.