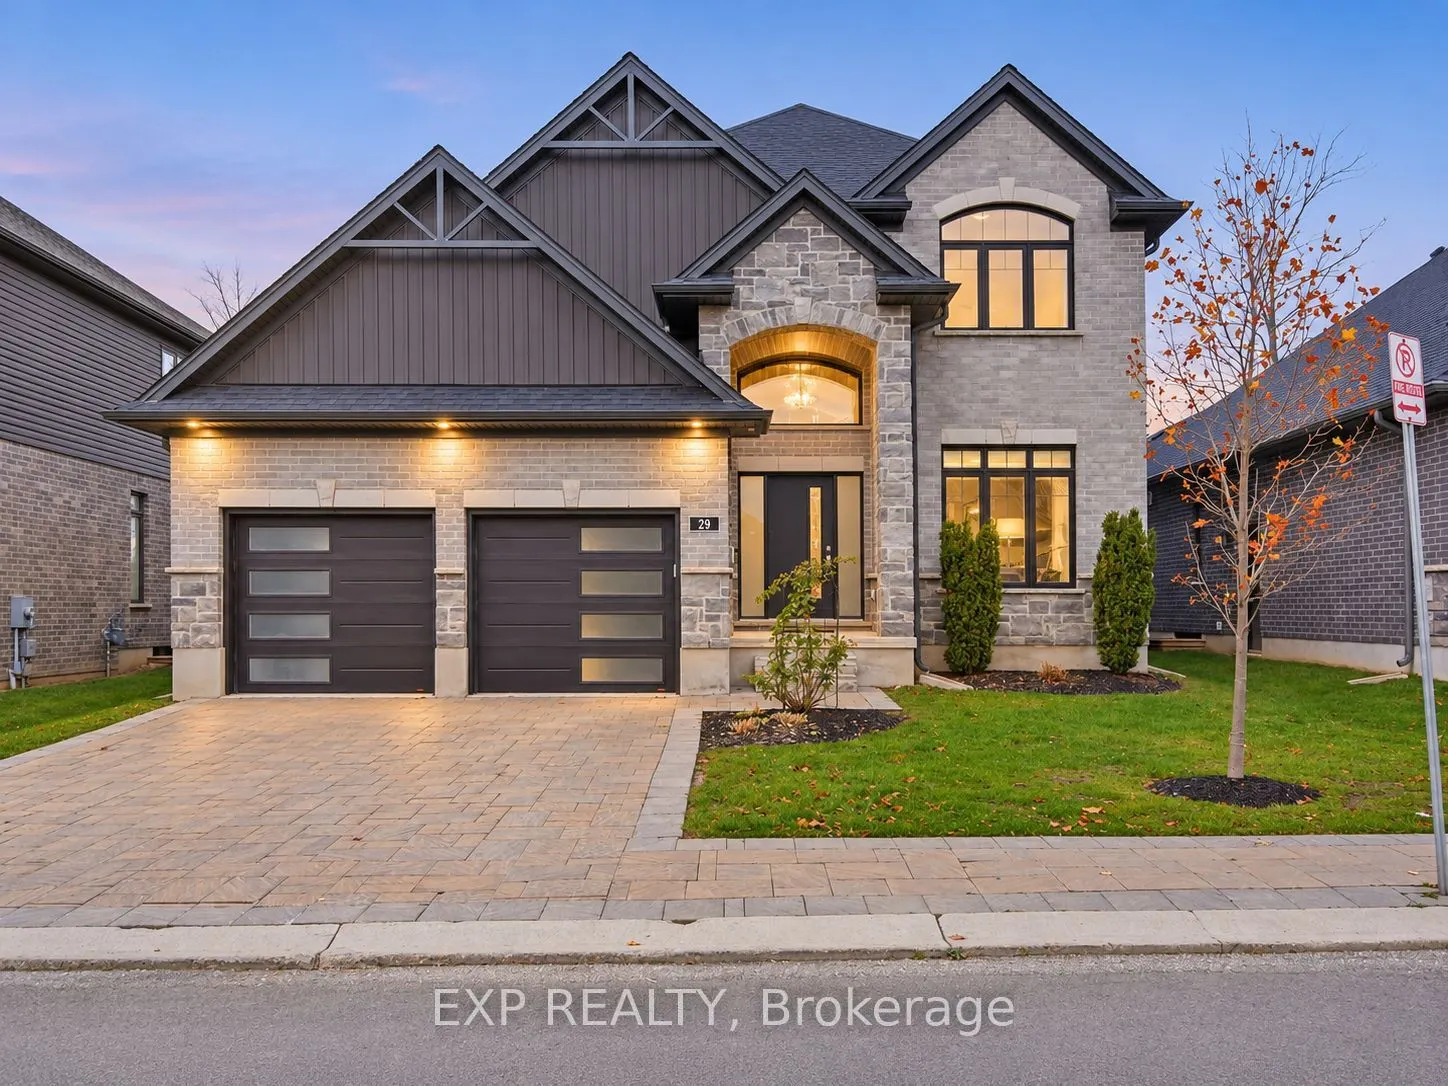
Nestled in North London's most sought-after neighbourhoods, this impressive 2 storey home offers over 3,200 sq. ft approx of finished living space across three levels. The perfect combination of spacious family living and everyday convenience.Thoughtfully designed for comfort, style, and functionali...ty. This impressive home features 4+1 bedrooms, + Bonus den/office on the main floor & 3.5 bathrooms. The main floor showcases spacious living and dining areas, formal dinning, a well-appointed kitchen, a welcoming family room, and a dedicated home office or den, ideal for today's work-from-home lifestyle. Inviting layout provides an effortless flow between everyday living and entertaining spaces.Upstairs, you'll find four generously sized bedrooms, including a spacious primary retreat complete with a ensuite and walk-in closet. The additional bedrooms offer comfortable accommodations for family members and guests.The fully finished lower level adds valuable living space, with a full bathroom, a large recreation area, and an additional bedroom. Enjoy the privacy and independence of detached home living with the added convenience of a vacant land condominium. Low monthly condo fees include front and rear lawn maintenance and snow removal. An exceptional opportunity to enjoy refined living in a highly desirable location! Allowing you to spend less time on upkeep and more time enjoying your home. Some interior pictures have been virtually staged. This home offers an ideal combination of space, comfort, and low-maintenance living. Book your private showing today!
Full Property Details
Interior
Bedrooms
5
Bedrooms Plus
1
Total Bedrooms
6
Washrooms
4
Square Footage
2500-3000 sqft
Basement
Finished,Full
Heating Source
Gas
Heating Fuel
Forced Air
Air Conditioning
Central Air
Family Room
Yes
Kitchens
1
Total Kitchens
1
Fireplace Features
Yes
Bedrooms
5
Bedrooms Plus
1
Total Bedrooms
6
Washrooms
4
Square Footage
2500-3000 sqft
Basement
Finished,Full
Heating Source
Gas
Heating Fuel
Forced Air
Air Conditioning
Central Air
Family Room
Yes
Kitchens
1
Total Kitchens
1
Fireplace Features
Yes
Exterior
Depth
99.38
Front
48.0
Driveway
Inside Entry,Private Double,Private
Lot Size
48 x 99.38 ft
Pool
None
Parking Spaces
2
Total Parking Spaces
4.00
Parking Description
Attached
Garage Spaces
2
Zoning
R5-7
Depth
99.38
Front
48.0
Driveway
Inside Entry,Private Double,Private
Lot Size
48 x 99.38 ft
Pool
None
Parking Spaces
2
Total Parking Spaces
4.00
Parking Description
Attached
Garage Spaces
2
Zoning
R5-7
Building Description
Style
2-Storey
Home Type
House
Subtype
Detached
Property Orientation
North
Exterior Finish
Stone,Brick
Sewers
Sewer
Water Supply
Municipal
Possession Date
No Data
Style
2-Storey
Home Type
House
Subtype
Detached
Property Orientation
North
Exterior Finish
Stone,Brick
Sewers
Sewer
Water Supply
Municipal
Possession Date
No Data
Community
Community
North S
Community
North S
Taxes & Fees
Taxes
$8,013 /yr
Tax Year
2025
Occupancy
Owner
Taxes
$8,013 /yr
Tax Year
2025
Occupancy
Owner
Room Types
Bathroom
4 Pc Bath
Dimensions 10.14 x 8.04 feet
81.53 sqft
Bathroom
2 Pc Bath
Dimensions 5.18 x 6.76 feet
35.02 sqft
Bedroom
-
Dimensions 10.14 x 10.24 feet
103.83 sqft
Bedroom 3
-
Dimensions 10.14 x 10.66 feet
108.09 sqft
Breakfast
-
Dimensions 10.43 x 8.73 feet
91.05 sqft
Den
-
Dimensions 10.56 x 11.84 feet
125.03 sqft
Dining Room
-
Dimensions 10.14 x 11.78 feet
119.45 sqft
Foyer
-
Dimensions 6.96 x 12.24 feet
85.19 sqft
Kitchen
-
Dimensions 10.47 x 14.99 feet
156.95 sqft
Laundry
-
Dimensions 7.19 x 13.29 feet
95.56 sqft
Living Room
-
Dimensions 16.57 x 14.83 feet
245.73 sqft
Primary Bedroom
-
Dimensions 9.78 x 9.81 feet
95.94 sqft
Similar Properties(No results)
Mortgage Calculator
Calculate your estimated monthly mortgage payment
Price
$874,888
$
%
%
Monthly payment
By clicking Save, we will calculate your estimated mortgage for all properties using the saved values (down payment percentage, interest rate, and amortization).
The accuracy and applicability of this calculator are not guaranteed.