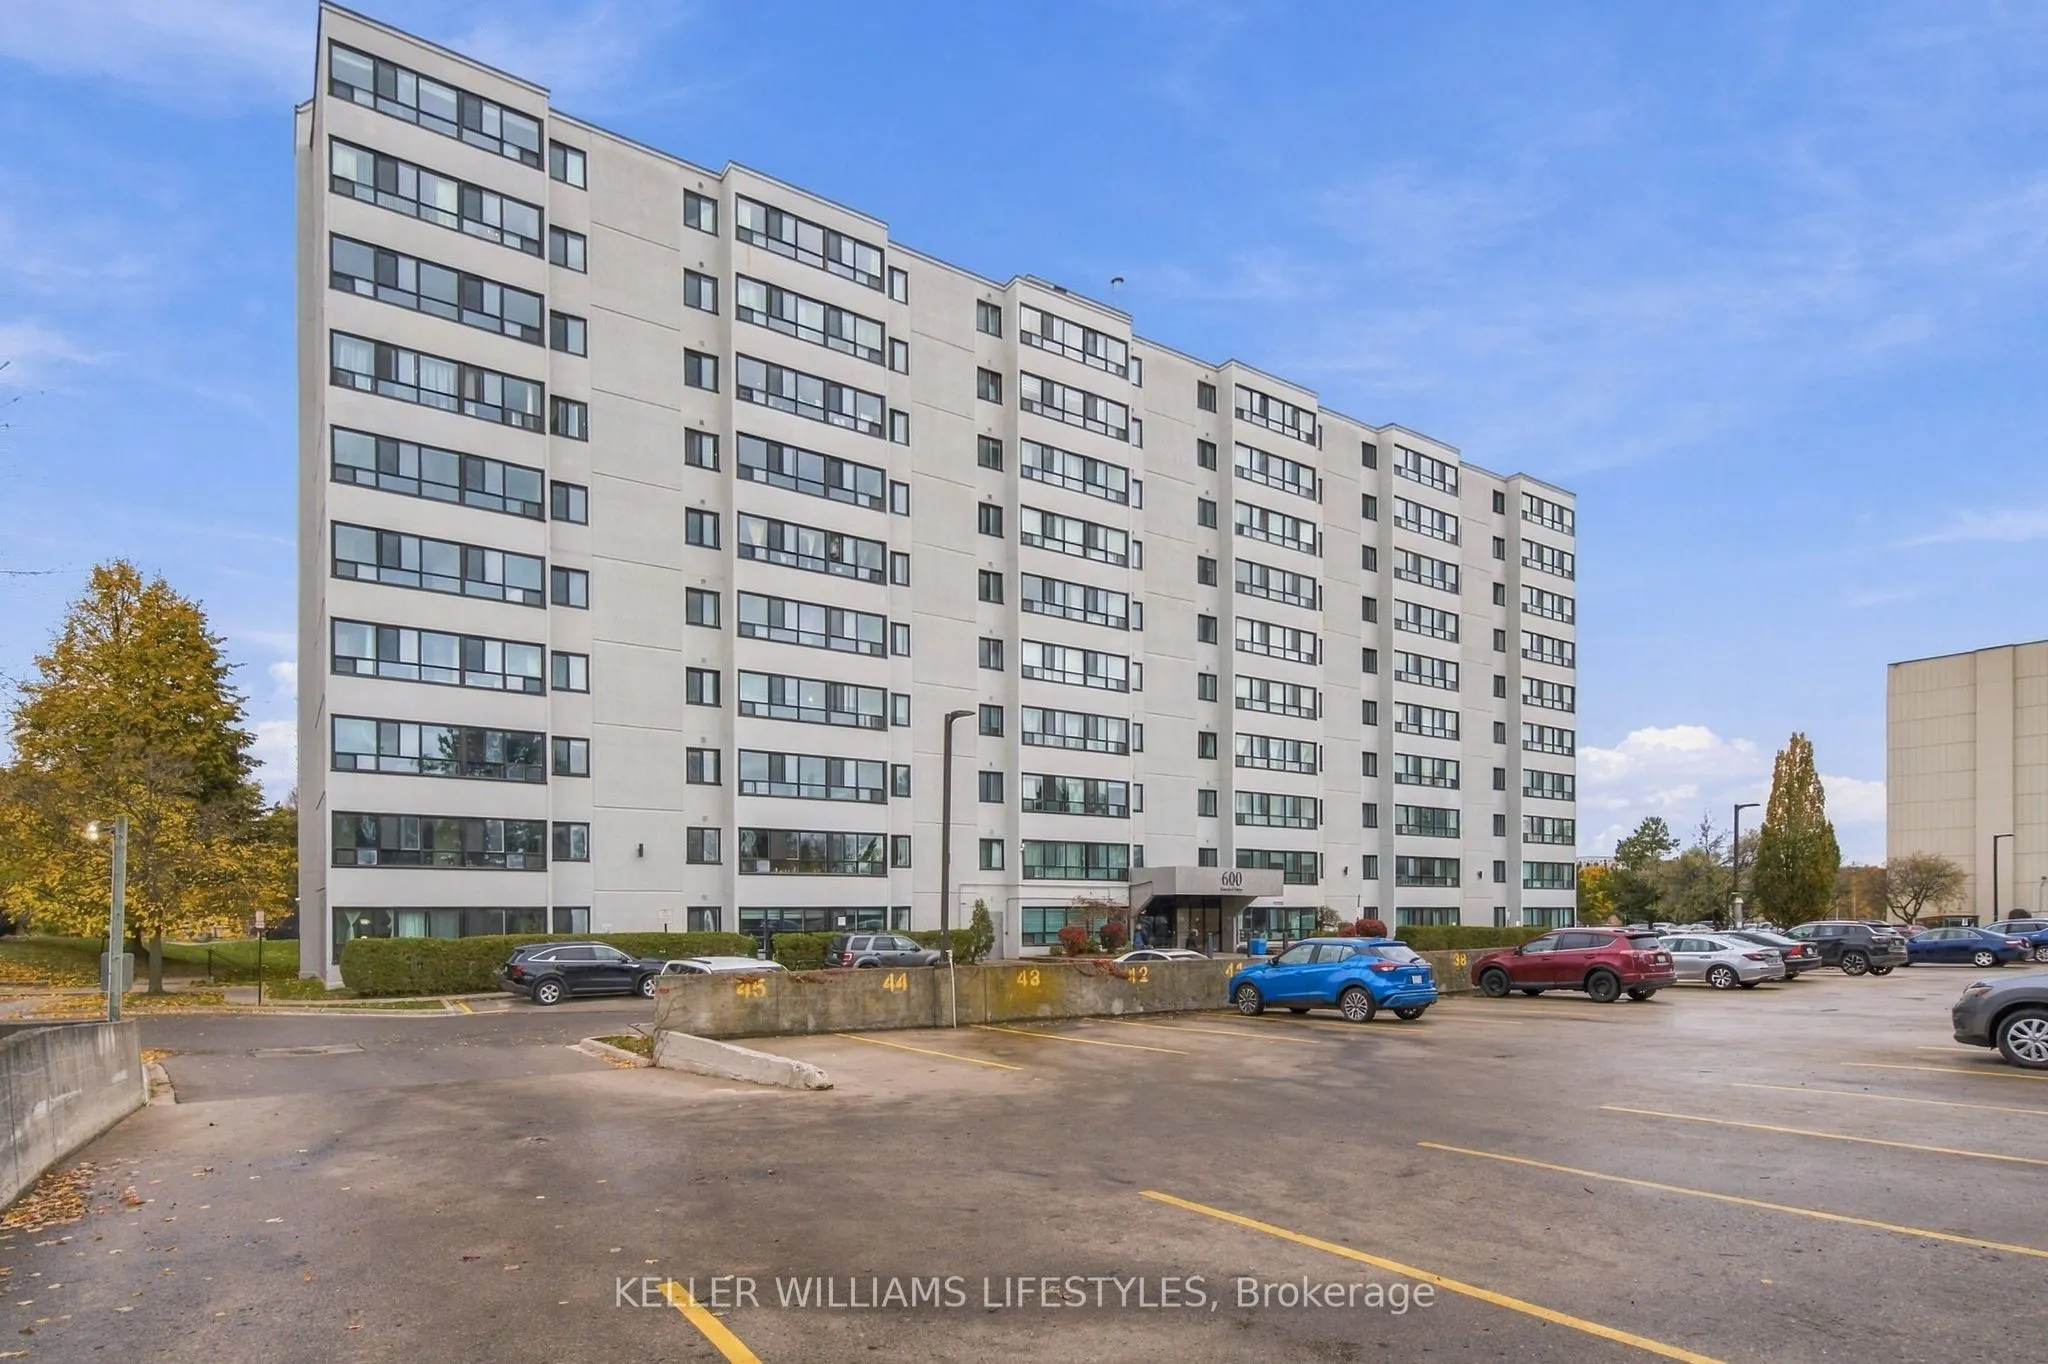
Welcome to 600 Grenfell Drive! This bright and spacious two bedroom condo is in a well maintained building located in London's desirable North end. Featuring a large living room, modern, open-concept kitchen, and a dining area, two generous sized bedrooms. There is a large in-suite storage room. Wit...h plenty of windows for natural light, and lots of updates throughout the unit, including updated kitchen, updated lighting, flooring, and fresh paint. Walking distance to grocery shopping, amenities, and bus stops. Close proximity to Constitution Park and Northdale Woods, great schools, Masonville Mall, and Western University. Ready for quick possession! Please note: Some photos have been virtually staged.
Full Property Details
Interior
Bedrooms
2
Total Bedrooms
2
Washrooms
1
Square Footage
900-999 sqft
Basement
None
Heating Source
Electric
Heating Fuel
Baseboard
Air Conditioning
None
Family Room
No
Kitchens
1
Total Kitchens
1
Fireplace Features
No
Bedrooms
2
Total Bedrooms
2
Washrooms
1
Square Footage
900-999 sqft
Basement
None
Heating Source
Electric
Heating Fuel
Baseboard
Air Conditioning
None
Family Room
No
Kitchens
1
Total Kitchens
1
Fireplace Features
No
Exterior
Driveway
Surface
Parking Spaces
1
Total Parking Spaces
1.00
Parking Description
Surface
Garage Spaces
0
Balcony
None
Driveway
Surface
Parking Spaces
1
Total Parking Spaces
1.00
Parking Description
Surface
Garage Spaces
0
Balcony
None
Building Description
Style
1 Storey/Apt
Home Type
Condo
Subtype
Condo Apartment
Year Built
31-50
Property Orientation
East
Exterior Finish
Stucco (Plaster)
Possession Date
11/25/2026
Locker
None
Style
1 Storey/Apt
Home Type
Condo
Subtype
Condo Apartment
Year Built
31-50
Property Orientation
East
Exterior Finish
Stucco (Plaster)
Possession Date
11/25/2026
Locker
None
Community
Community
North C
Community
North C
Taxes & Fees
Taxes
$1,542 /yr
Tax Year
2025
Occupancy
Vacant
Maintenance Fee
$442.17/mo
Common Elements
Included
Taxes
$1,542 /yr
Tax Year
2025
Occupancy
Vacant
Maintenance Fee
$442.17/mo
Common Elements
Included
Other
Pets
Yes-with Restrictions
Pets
Yes-with Restrictions
Room Types
Bathroom
4 Pc Bath
Dimensions 7.51 x 5.68 feet
42.66 sqft
Bedroom 2
-
Dimensions 8.96 x 13.94 feet
124.9 sqft
Dining Room
-
Dimensions 7.81 x 9.19 feet
71.77 sqft
Foyer
-
Dimensions 8.2 x 7.09 feet
58.14 sqft
Kitchen
-
Dimensions 7.81 x 8.01 feet
62.56 sqft
Living Room
-
Dimensions 11.12 x 23.1 feet
256.87 sqft
Other
Closet, Walk-In Closet(s)
Dimensions 8.5 x 3.64 feet
30.94 sqft
Primary Bedroom
-
Dimensions 10.56 x 13.94 feet
147.21 sqft
Similar Properties(No results)
Mortgage Calculator
Calculate your estimated monthly mortgage payment
Price
$239,900
$
%
%
Monthly payment
By clicking Save, we will calculate your estimated mortgage for all properties using the saved values (down payment percentage, interest rate, and amortization).
The accuracy and applicability of this calculator are not guaranteed.