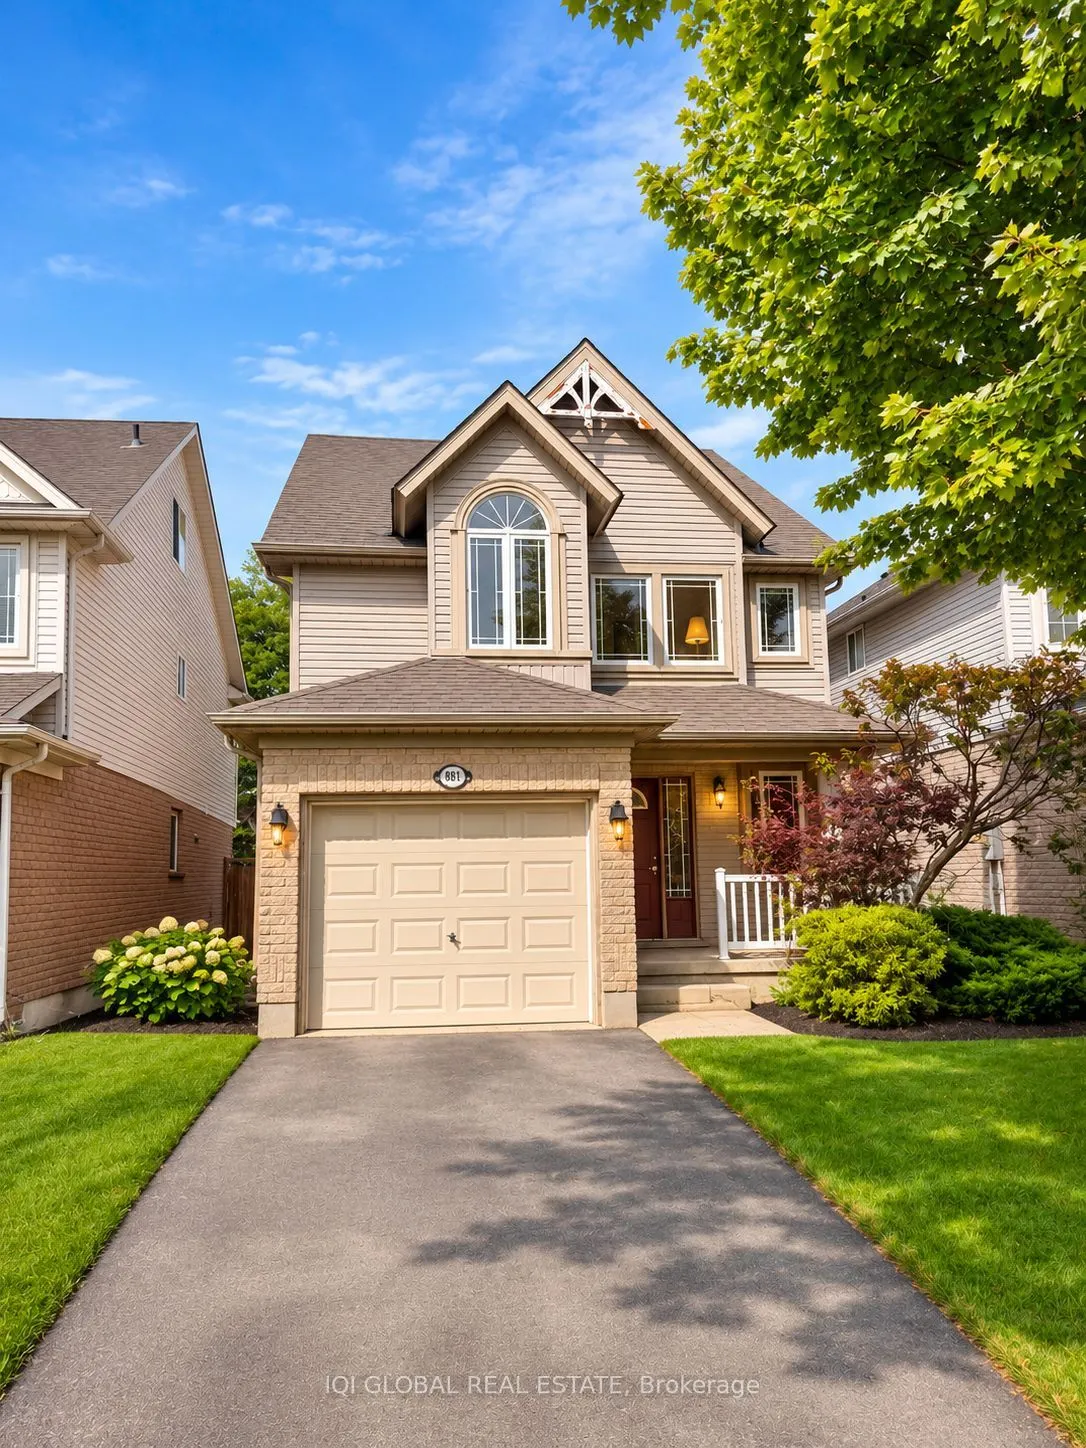
Sign In or Create a Free Account to see full details of this property
Key Facts
Key facts for 881 Blacksmith Street
Property Type
House, 2-Storey
Parking
Attached 1 garage, 1 parking
MLS #
X14155290
Size
1500-2000 sqft
Basement
Finished
Listed on
2026-11-05
Lot size
30 x 98.43
Tax
$4,526 /yr
Days on Market
1
Approximate Age
-
Maintenance Fee
-
Description
**Move-in ready detached home in a convenient North/West London location!** This well-maintained 3-bedroom, two-storey home offers an excellent combination of comfort, functionality, and everyday convenience. Freshly painted throughout, with **new flooring on the main level and basement** and a refr...eshed deck, this home is ready for its next owners. The bright, open-concept kitchen and dining area creates an inviting space for everyday meals and entertaining, while the spacious living room offers plenty of room to relax and unwind. Large windows and a patio door fill the home with natural light and provide views of the **beautiful backyard**. The finished basement adds valuable flexibility, ideal for a recreation room, home office, or additional living space. Enjoy easy access to Western University and downtown via direct bus routes, plus nearby shopping and groceries, including Costco, T&T Supermarket, and Farm Boy just a short walk away. With thoughtful updates, versatile living spaces, and an excellent location close to everyday essentials, this home is an outstanding opportunity for buyers seeking comfort and convenience. **Book your private showing today!**
Full Property Details
Interior
Bedrooms
3
Total Bedrooms
3
Washrooms
2
Square Footage
1500-2000 sqft
Basement
Finished
Heating Source
Gas
Heating Fuel
Forced Air
Air Conditioning
Central Air
Family Room
No
Kitchens
1
Total Kitchens
1
Fireplace Features
No
Bedrooms
3
Total Bedrooms
3
Washrooms
2
Square Footage
1500-2000 sqft
Basement
Finished
Heating Source
Gas
Heating Fuel
Forced Air
Air Conditioning
Central Air
Family Room
No
Kitchens
1
Total Kitchens
1
Fireplace Features
No
Exterior
Depth
98.43
Front
30.02
Lot Size
30 x 98.43 ft
Pool
None
Parking Spaces
1
Total Parking Spaces
2.00
Parking Description
Attached
Garage Spaces
1
Depth
98.43
Front
30.02
Lot Size
30 x 98.43 ft
Pool
None
Parking Spaces
1
Total Parking Spaces
2.00
Parking Description
Attached
Garage Spaces
1
Building Description
Style
2-Storey
Home Type
House
Subtype
Detached
Property Orientation
North
Exterior Finish
Brick,Vinyl Siding
Sewers
Sewer
Water Supply
Municipal
Possession Date
12/16/2026
Style
2-Storey
Home Type
House
Subtype
Detached
Property Orientation
North
Exterior Finish
Brick,Vinyl Siding
Sewers
Sewer
Water Supply
Municipal
Possession Date
12/16/2026
Community
Community
North M
Community
North M
Taxes & Fees
Taxes
$4,526 /yr
Tax Year
2026
Occupancy
Vacant
Taxes
$4,526 /yr
Tax Year
2026
Occupancy
Vacant
Room Types
Bathroom
4 Pc Ensuite
Dimensions 10.5 x 9.97 feet
104.68 sqft
Bedroom 2
-
Dimensions 9.97 x 10.99 feet
109.57 sqft
Bedroom 3
-
Dimensions 11.98 x 9.97 feet
119.44 sqft
Dining Room
-
Dimensions 9.97 x 9.97 feet
99.4 sqft
Kitchen
-
Dimensions 9.97 x 9.97 feet
99.4 sqft
Living Room
-
Dimensions 19.98 x 11.98 feet
239.36 sqft
Living Room
-
Dimensions 23.49 x 14.99 feet
352.12 sqft
Other
-
Dimensions 6.99 x 5.97 feet
41.73 sqft
Powder Room
-
Dimensions 6.79 x 2.99 feet
20.3 sqft
Primary Bedroom
-
Dimensions 12.99 x 17.49 feet
227.2 sqft
Similar Properties(No results)
Mortgage Calculator
Calculate your estimated monthly mortgage payment
Price
$549,900
$
%
%
Monthly payment
By clicking Save, we will calculate your estimated mortgage for all properties using the saved values (down payment percentage, interest rate, and amortization).
The accuracy and applicability of this calculator are not guaranteed.