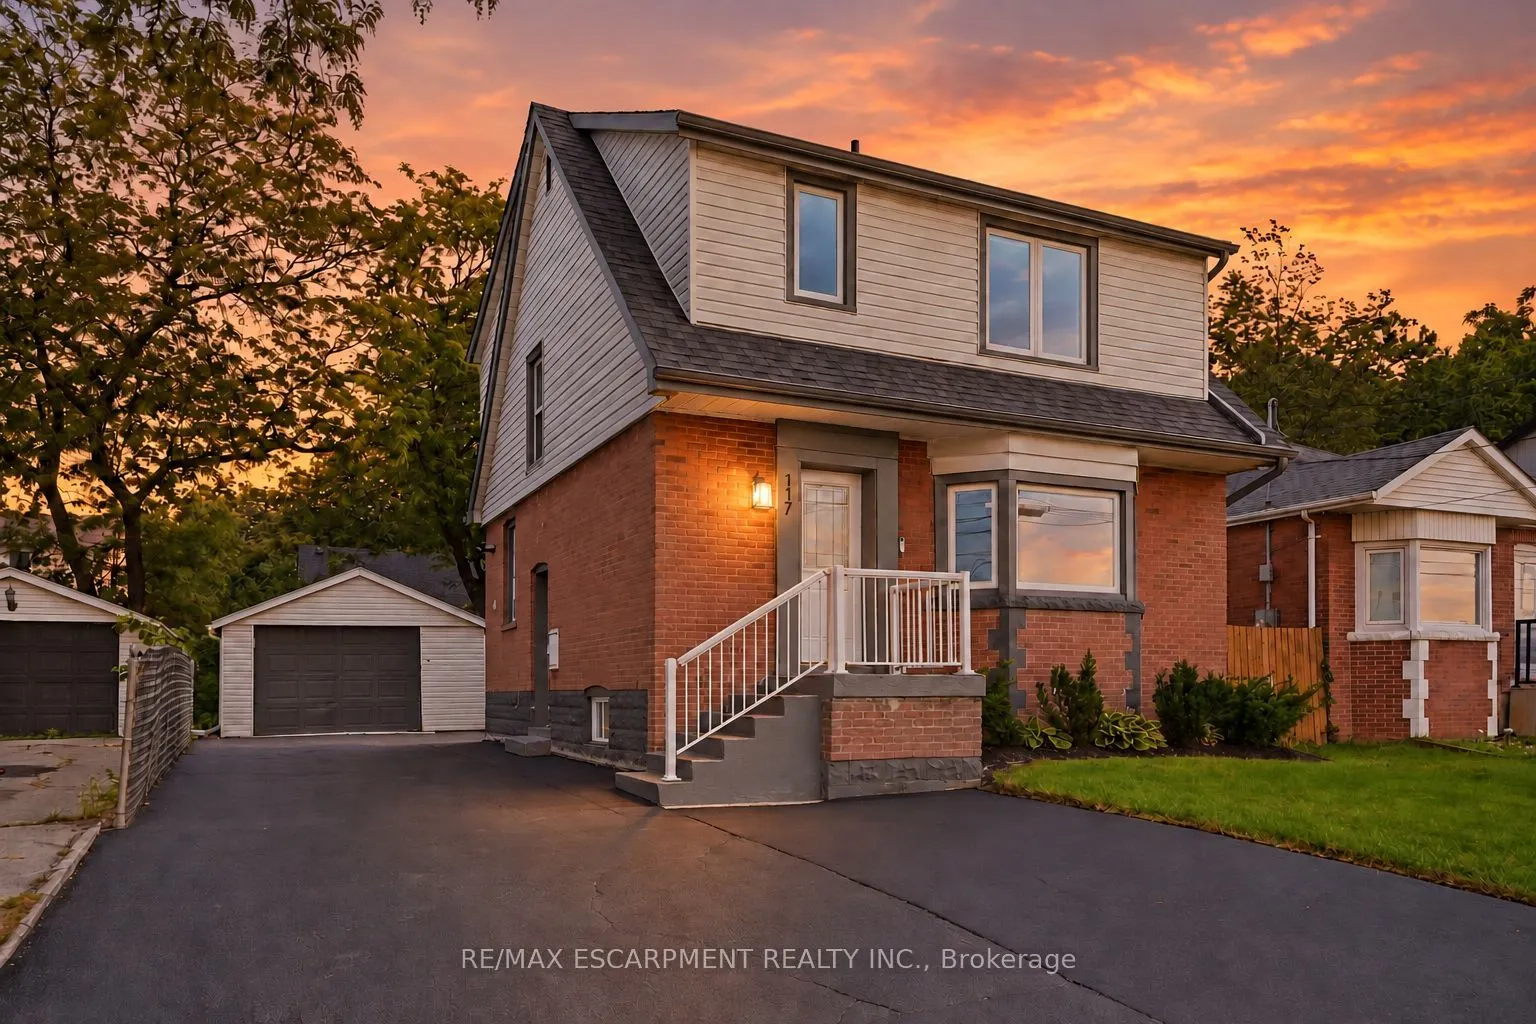
Sign In or Create a Free Account to see full details of this property
Key Facts
Key facts for 117 West 5th Street
Property Type
House, 2-Storey
Parking
Detached 1 garage, 4 parking
MLS #
X14141102
Size
1100-1500 sqft
Basement
Apartment,Finished with Walk-Out,Separate Entrance
Listed on
2026-11-02
Lot size
44 x 90.0
Tax
$5,168 /yr
Days on Market
0
Approximate Age
51-99
Maintenance Fee
-
Description
Looking for a move-in-ready home with room for family and the potential to help offset your monthly costs? This beautifully updated West Mountain home delivers both, with extensive improvements throughout and a separate lower-level living space that opens up the possibilities. Whether you're buying ...your first home, making room for extended family or exploring the potential to offset monthly costs, there's plenty to get excited about here!! Over the past five years, updates have included electrical with ESA certification, plumbing, flooring, pot lights, windows, exterior doors, trim and stainless steel appliances. Further improvements include roof updates, a water heater, sump pump, exterior waterproofing, thoughtful investments in the home's everyday function and upkeep. A widened driveway adds valuable parking space. Located across from St. Joseph's Healthcare and within walking distance of Mohawk College and Hillfield Strathallan College, you're close to transit, everyday amenities and major commuter routes. Move in, settle in and discover the possibilities of a home that can adapt to your needs!!
Full Property Details
Interior
Bedrooms
3
Bedrooms Plus
1
Total Bedrooms
4
Washrooms
3
Square Footage
1100-1500 sqft
Basement
Apartment,Finished with Walk-Out,Separate Entrance
Heating Source
Gas
Heating Fuel
Forced Air
Air Conditioning
Central Air
Family Room
No
Kitchens
1
Kitchens Plus
1
Total Kitchens
2
Fireplace Features
Yes
Bedrooms
3
Bedrooms Plus
1
Total Bedrooms
4
Washrooms
3
Square Footage
1100-1500 sqft
Basement
Apartment,Finished with Walk-Out,Separate Entrance
Heating Source
Gas
Heating Fuel
Forced Air
Air Conditioning
Central Air
Family Room
No
Kitchens
1
Kitchens Plus
1
Total Kitchens
2
Fireplace Features
Yes
Exterior
Depth
90.0
Front
44.0
Acreage
< .50
Driveway
Available
Lot Size
44 x 90.0 ft
Pool
None
Parking Spaces
4
Total Parking Spaces
5.00
Parking Description
Detached
Garage Spaces
1
Depth
90.0
Front
44.0
Acreage
< .50
Driveway
Available
Lot Size
44 x 90.0 ft
Pool
None
Parking Spaces
4
Total Parking Spaces
5.00
Parking Description
Detached
Garage Spaces
1
Building Description
Style
2-Storey
Home Type
House
Subtype
Detached
Year Built
51-99
Property Orientation
East
Exterior Finish
Aluminum Siding,Brick
Sewers
Sewer
Water Supply
Municipal
Possession Date
No Data
Style
2-Storey
Home Type
House
Subtype
Detached
Year Built
51-99
Property Orientation
East
Exterior Finish
Aluminum Siding,Brick
Sewers
Sewer
Water Supply
Municipal
Possession Date
No Data
Community
Community
Southam
Community
Southam
Taxes & Fees
Taxes
$5,168 /yr
Tax Year
2026
Occupancy
Vacant
Taxes
$5,168 /yr
Tax Year
2026
Occupancy
Vacant
Room Types
Bathroom
2 Pc Bath
Dimensions 5.58 x 5.15 feet
28.74 sqft
Bathroom
4 Pc Bath
Dimensions 6.76 x 6.99 feet
47.25 sqft
Bathroom
3 Pc Bath
Dimensions 8.43 x 5.74 feet
48.39 sqft
Bedroom
-
Dimensions 10.5 x 8.92 feet
93.66 sqft
Bedroom
-
Dimensions 7.74 x 9.91 feet
76.7 sqft
Bedroom
-
Dimensions 9.58 x 12.4 feet
118.79 sqft
Dining Room
-
Dimensions 8.01 x 12.34 feet
98.84 sqft
Kitchen
-
Dimensions 8.07 x 12.34 feet
99.58 sqft
Kitchen
-
Dimensions 8.76 x 12.76 feet
111.78 sqft
Living Room
-
Dimensions 19 x 14.01 feet
266.19 sqft
Primary Bedroom
-
Dimensions 13.25 x 12.17 feet
161.25 sqft
Recreation
-
Dimensions 12.66 x 18.93 feet
239.65 sqft
Similar Properties(No results)
Mortgage Calculator
Calculate your estimated monthly mortgage payment
Price
$599,000
$
%
%
Total cost of mortgage
$0
Monthly payment
By clicking Save, we will calculate your estimated mortgage for all properties using the saved values (down payment percentage, interest rate, and amortization).
The accuracy and applicability of this calculator are not guaranteed.