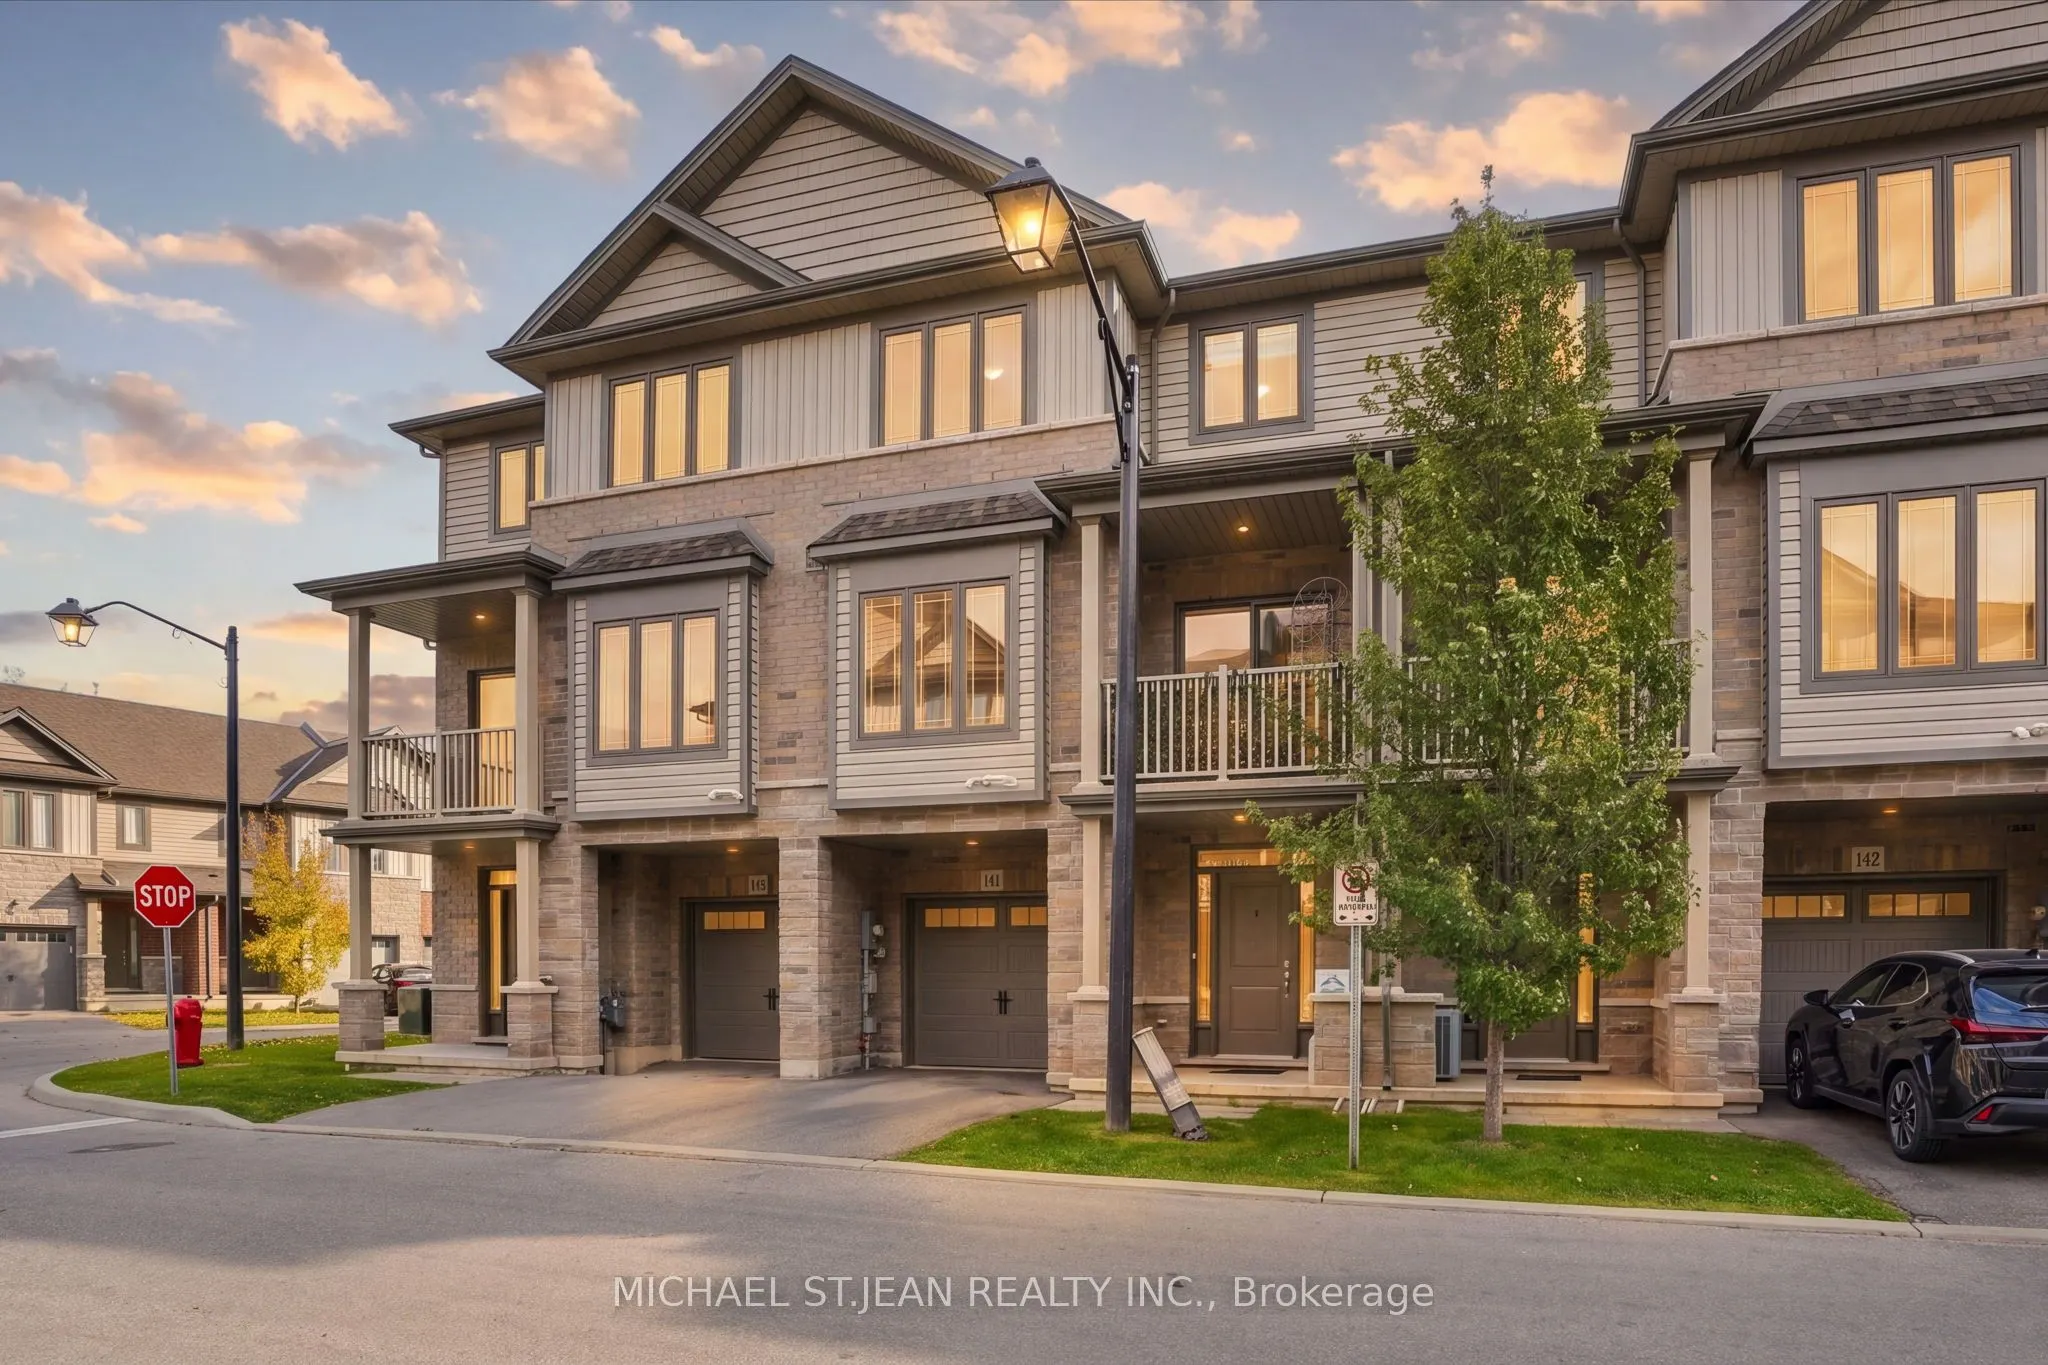
Welcome to this inviting 2-bedroom plus den, 1.5-bathroom home, offering a fantastic blend of comfort and convenience! Featuring a bright and welcoming entryway, a versatile second-floor den ideal for a home office or additional living space, and a private balcony perfect for enjoying your morning c...offee or unwinding at the end of the day. The primary bedroom offers a walk-in closet, while various storage options throughout provide plenty of room to stay organized. Enjoy the convenience of two total parking spaces, including one inside the attached single-car garage, along with ample visitor parking for guests. Ideally situated in a vibrant and growing community, you'll appreciate easy access to shopping, parks, schools and scenic trails, with many beautiful beaches approximately an hour's drive away for weekend getaways and summer enjoyment. An excellent opportunity for first-time buyers, downsizers or anyone looking for comfortable, low-maintenance living in a convenient location!
Full Property Details
Interior
Bedrooms
2
Total Bedrooms
2
Washrooms
2
Square Footage
1100-1500 sqft
Basement
None
Heating Source
Gas
Heating Fuel
Forced Air
Air Conditioning
Central Air
Family Room
No
Kitchens
1
Total Kitchens
1
Fireplace Features
No
Bedrooms
2
Total Bedrooms
2
Washrooms
2
Square Footage
1100-1500 sqft
Basement
None
Heating Source
Gas
Heating Fuel
Forced Air
Air Conditioning
Central Air
Family Room
No
Kitchens
1
Total Kitchens
1
Fireplace Features
No
Exterior
Depth
42.18
Front
21.17
Driveway
Private
Lot Size
21 x 42.18 ft
Pool
None
Parking Spaces
2
Total Parking Spaces
2.00
Parking Description
Attached
Garage Spaces
2
Depth
42.18
Front
21.17
Driveway
Private
Lot Size
21 x 42.18 ft
Pool
None
Parking Spaces
2
Total Parking Spaces
2.00
Parking Description
Attached
Garage Spaces
2
Building Description
Style
3-Storey
Home Type
Townhome
Subtype
Att/Row/Townhouse
Property Orientation
East
Exterior Finish
Brick Veneer,Vinyl Siding
Sewers
Sewer
Water Supply
Municipal
Possession Date
No Data
Style
3-Storey
Home Type
Townhome
Subtype
Att/Row/Townhouse
Property Orientation
East
Exterior Finish
Brick Veneer,Vinyl Siding
Sewers
Sewer
Water Supply
Municipal
Possession Date
No Data
Taxes & Fees
Taxes
$3,588.99 /yr
Tax Year
2025
Occupancy
Owner
Taxes
$3,588.99 /yr
Tax Year
2025
Occupancy
Owner
Room Types
Bathroom
4 Pc Bath
Dimensions 4.82 x 7.15 feet
34.46 sqft
Bathroom
2 Pc Bath
Dimensions 6.82 x 2.82 feet
19.23 sqft
Bedroom
-
Dimensions 8.5 x 12.83 feet
109.06 sqft
Dining Room
-
Dimensions 7.15 x 11.91 feet
85.16 sqft
Foyer
-
Dimensions 6.99 x 6.33 feet
44.25 sqft
Kitchen
-
Dimensions 8.07 x 10.33 feet
83.36 sqft
Laundry
-
Dimensions 3.08 x 4.17 feet
12.84 sqft
Living Room
-
Dimensions 12.5 x 15.85 feet
198.12 sqft
Primary Bedroom
-
Dimensions 10.83 x 13.58 feet
147.07 sqft
Utility Room
-
Dimensions 3.84 x 7.74 feet
29.72 sqft
Similar Properties(No results)
Mortgage Calculator
Calculate your estimated monthly mortgage payment
Price
$449,900
$
%
%
Total cost of mortgage
$0
Monthly payment
By clicking Save, we will calculate your estimated mortgage for all properties using the saved values (down payment percentage, interest rate, and amortization).
The accuracy and applicability of this calculator are not guaranteed.