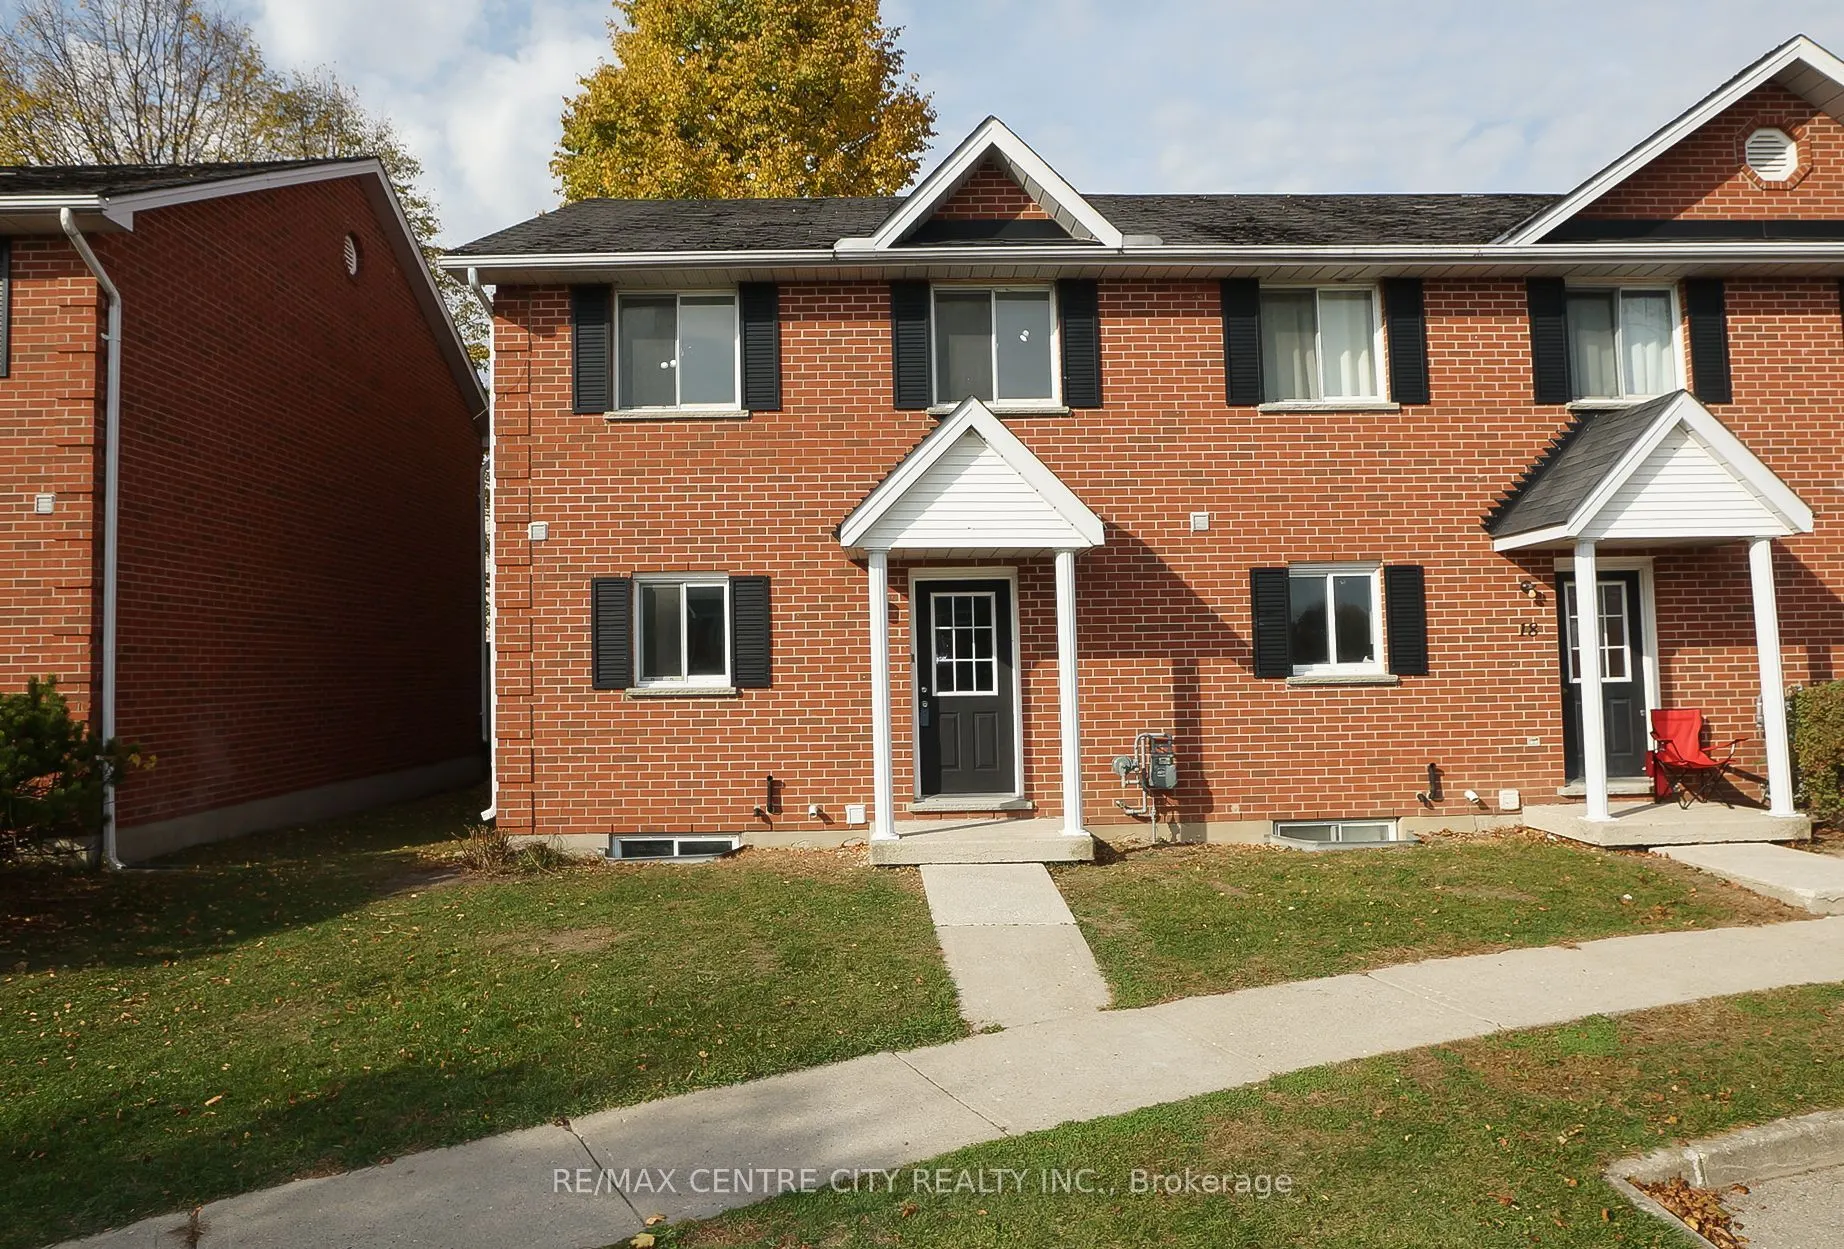
Great location, excellent for Owner occupant or student rental! It features 3+2 bedrooms, 2.5 bathroom townhouse situated directly beside Fanshawe College. Kitchen opens to separate dining area. 2 piece bath, and a large living space with access to rear patio. Second floor boasts a spacious 3 bedroo...ms and a 4 piece bathroom. The fully finished basement with offering 2 additional bedrooms, a 4 piece bathroom, and a laundry room with plenty of storage. New floor in the upper and lower (2026), fresh paint, new fridge, dishwasher and stove (2026). This property includes one dedicated parking spot alongside plenty of visitor parking. Just steps from major transit routes providing direct access across Oxford St and close to shopping, dining, and daily amenities. A great location for Owner or Investor, property offers convenience and accessibility for tenants and owners alike. Vacant for easy to show.
Full Property Details
Interior
Bedrooms
3
Bedrooms Plus
2
Total Bedrooms
5
Washrooms
3
Square Footage
1200-1399 sqft
Basement
Finished,Walk-Up
Heating Source
Gas
Heating Fuel
Forced Air
Air Conditioning
Central Air
Family Room
No
Kitchens
1
Total Kitchens
1
Fireplace Features
No
Bedrooms
3
Bedrooms Plus
2
Total Bedrooms
5
Washrooms
3
Square Footage
1200-1399 sqft
Basement
Finished,Walk-Up
Heating Source
Gas
Heating Fuel
Forced Air
Air Conditioning
Central Air
Family Room
No
Kitchens
1
Total Kitchens
1
Fireplace Features
No
Exterior
Driveway
Reserved/Assigned
Parking Spaces
1
Total Parking Spaces
1.00
Parking Description
Reserved/Assigned
Garage Spaces
0
Balcony
None
Driveway
Reserved/Assigned
Parking Spaces
1
Total Parking Spaces
1.00
Parking Description
Reserved/Assigned
Garage Spaces
0
Balcony
None
Building Description
Style
2-Storey
Home Type
Condo
Subtype
Condo Townhouse
Year Built
16-30
Property Orientation
North
Exterior Finish
Brick,Vinyl Siding
Possession Date
No Data
Locker
None
Style
2-Storey
Home Type
Condo
Subtype
Condo Townhouse
Year Built
16-30
Property Orientation
North
Exterior Finish
Brick,Vinyl Siding
Possession Date
No Data
Locker
None
Community
Community
East D
Community
East D
Taxes & Fees
Taxes
$2,917 /yr
Tax Year
2025
Occupancy
Vacant
Maintenance Fee
$390/mo
Common Elements
Included
Parking
Included
Building Insurance
Included
Taxes
$2,917 /yr
Tax Year
2025
Occupancy
Vacant
Maintenance Fee
$390/mo
Common Elements
Included
Parking
Included
Building Insurance
Included
Other
Pets
No
Pets
No
Room Types
Bathroom
4 Pc Bath
Dimensions 9.84 x 5.48 feet
53.92 sqft
Bathroom
4 Pc Bath
Dimensions 9.84 x 7.32 feet
72.03 sqft
Bedroom
2 Pc Bath
Dimensions 8.76 x 3.28 feet
28.73 sqft
Bedroom 2
-
Dimensions 16.4 x 9.84 feet
161.38 sqft
Bedroom 3
-
Dimensions 12.8 x 10.5 feet
134.4 sqft
Bedroom 4
-
Dimensions 12.34 x 9.84 feet
121.43 sqft
Bedroom 5
-
Dimensions 12.04 x 9.84 feet
118.47 sqft
Kitchen
-
Dimensions 10.93 x 10.27 feet
112.25 sqft
Laundry
-
Dimensions 6.56 x 5.48 feet
35.95 sqft
Living Room
-
Dimensions 21.88 x 13.12 feet
287.07 sqft
Primary Bedroom
-
Dimensions 20.77 x 10.93 feet
227.02 sqft
Similar Properties(No results)
Mortgage Calculator
Calculate your estimated monthly mortgage payment
Price
$349,000
$
%
%
Total cost of mortgage
$0
Monthly payment
By clicking Save, we will calculate your estimated mortgage for all properties using the saved values (down payment percentage, interest rate, and amortization).
The accuracy and applicability of this calculator are not guaranteed.