
40
$589,900 Sale
Listed 1 day
54 SUNRISE CRESCENT
· 3+1
· 1.5
· 5
· 1100 - 1500
Key Facts
Key facts for 54 SUNRISE CRESCENT
Property Type
House
Parking
Garage: Yes, 5 parking
MLS #
X14127780
Size
1100 - 1500 sqft
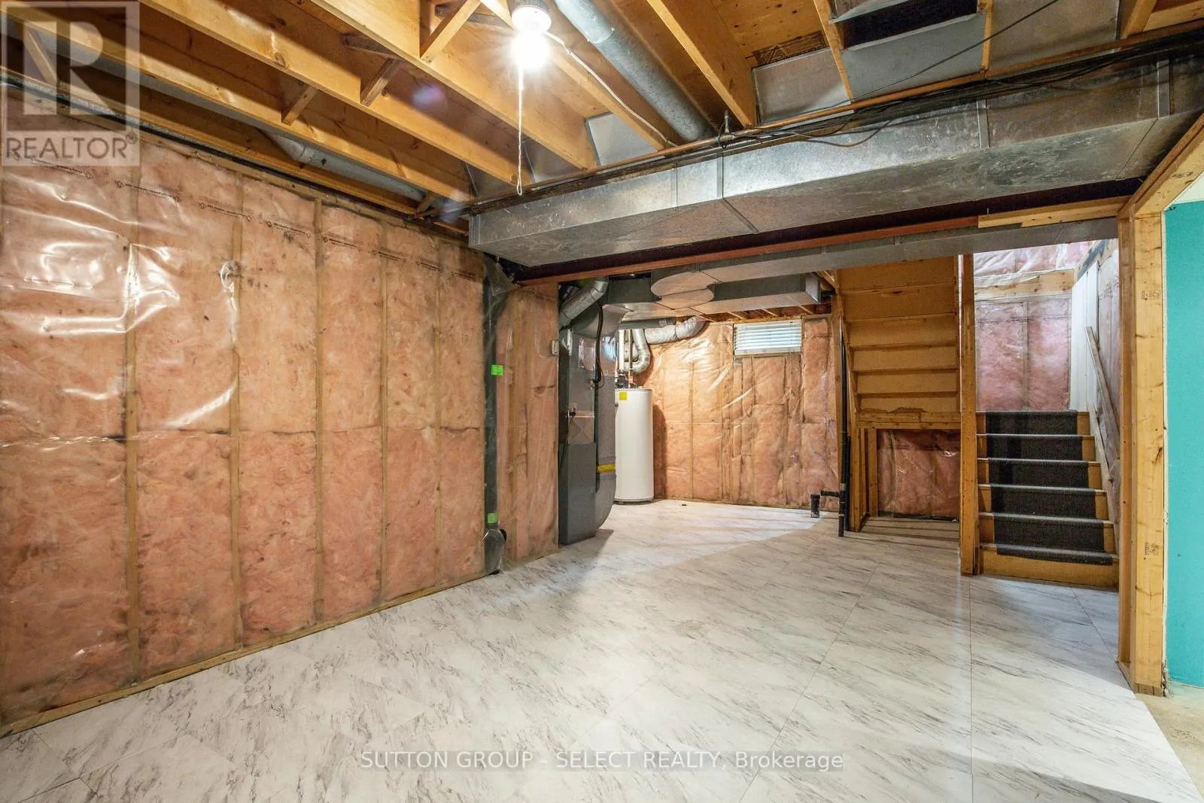
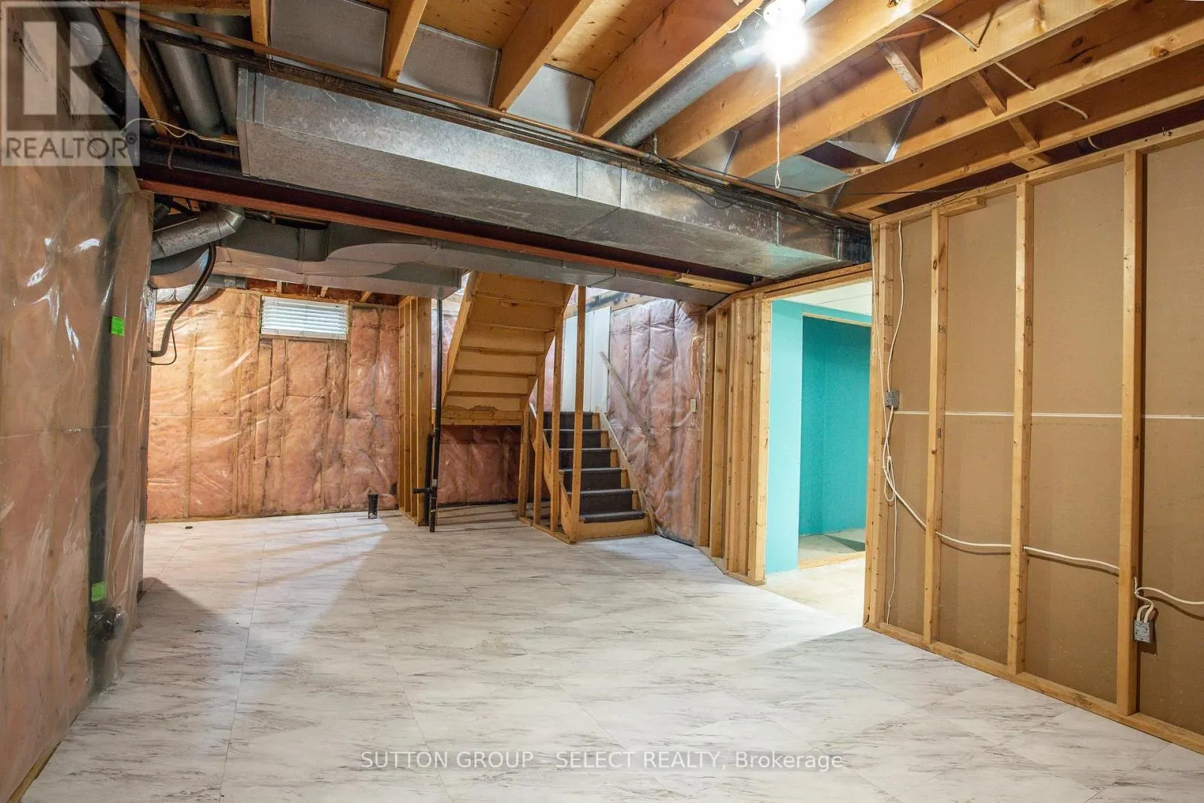
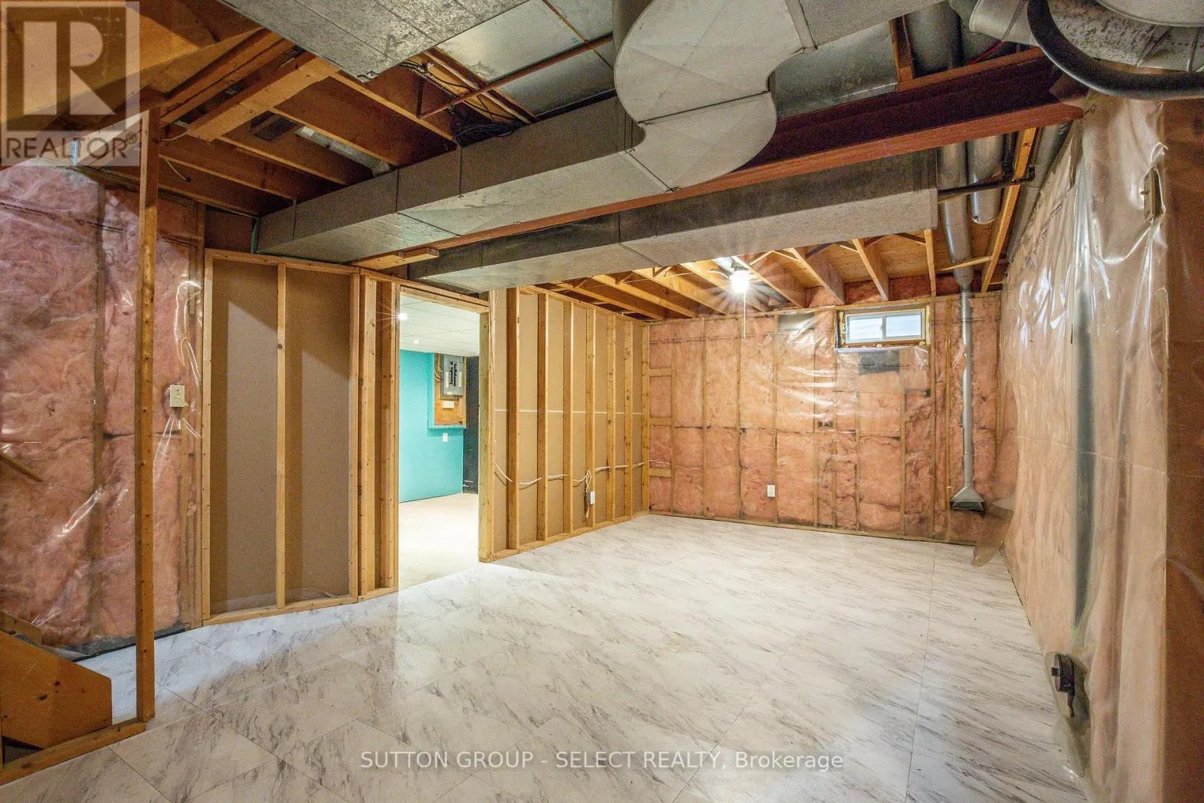
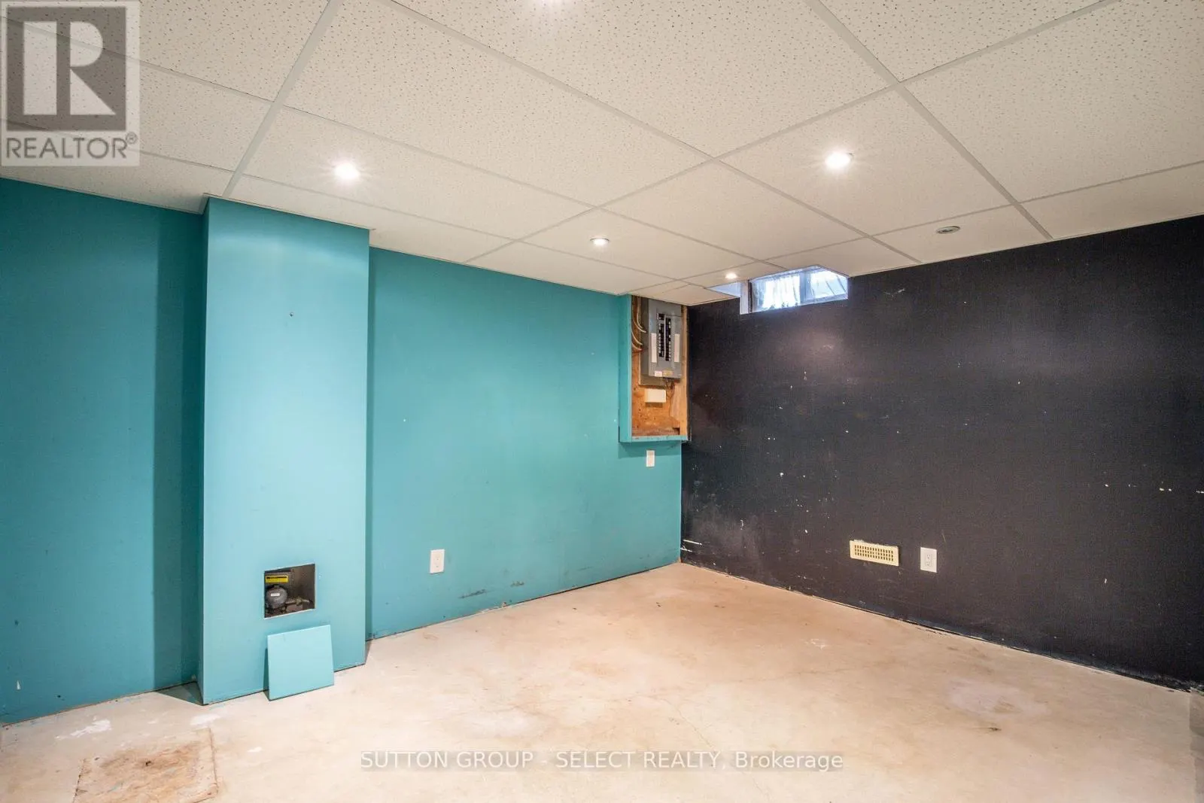
Basement
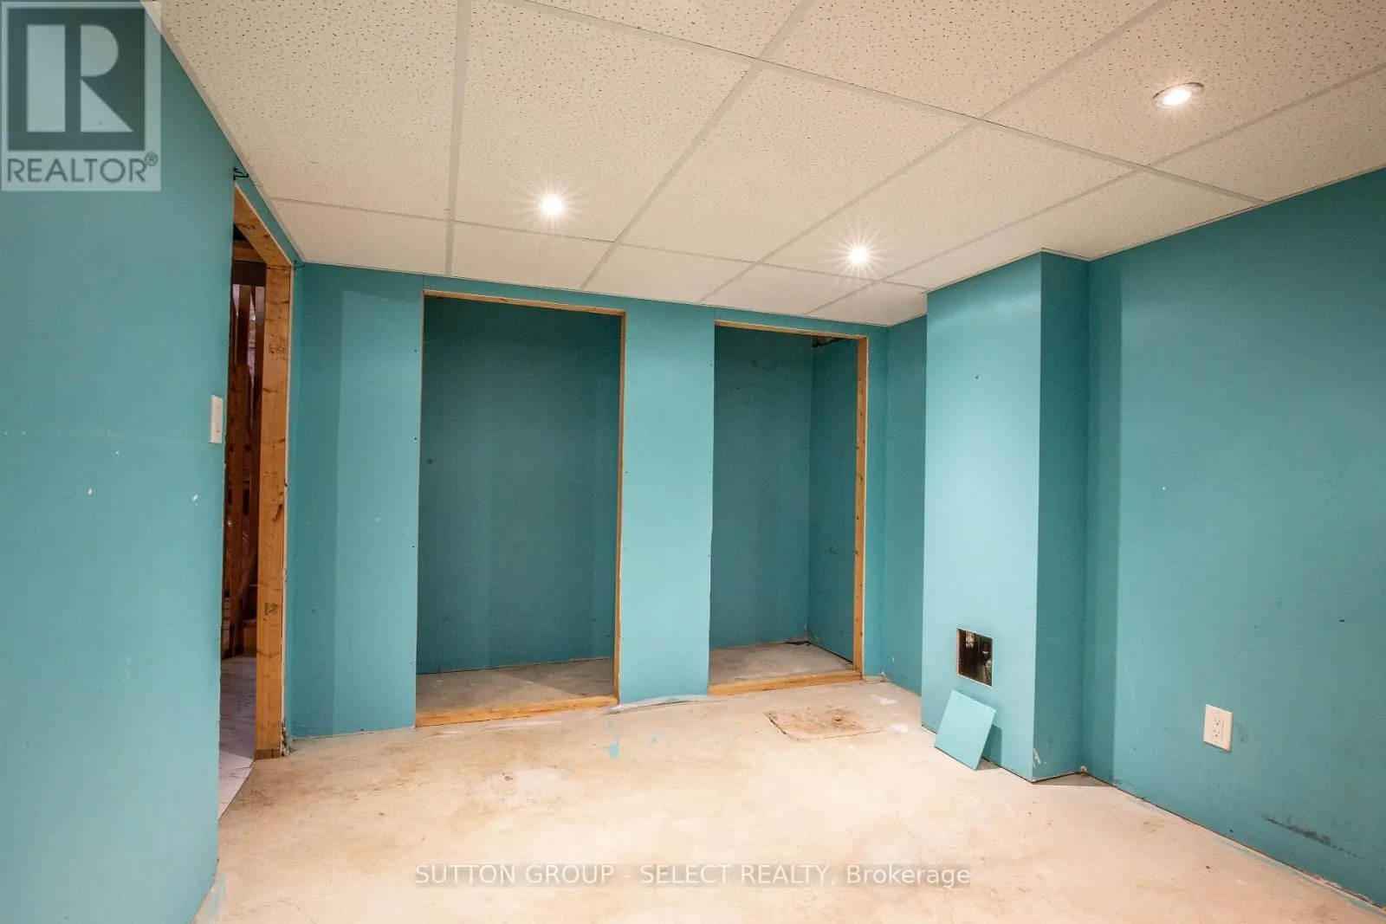
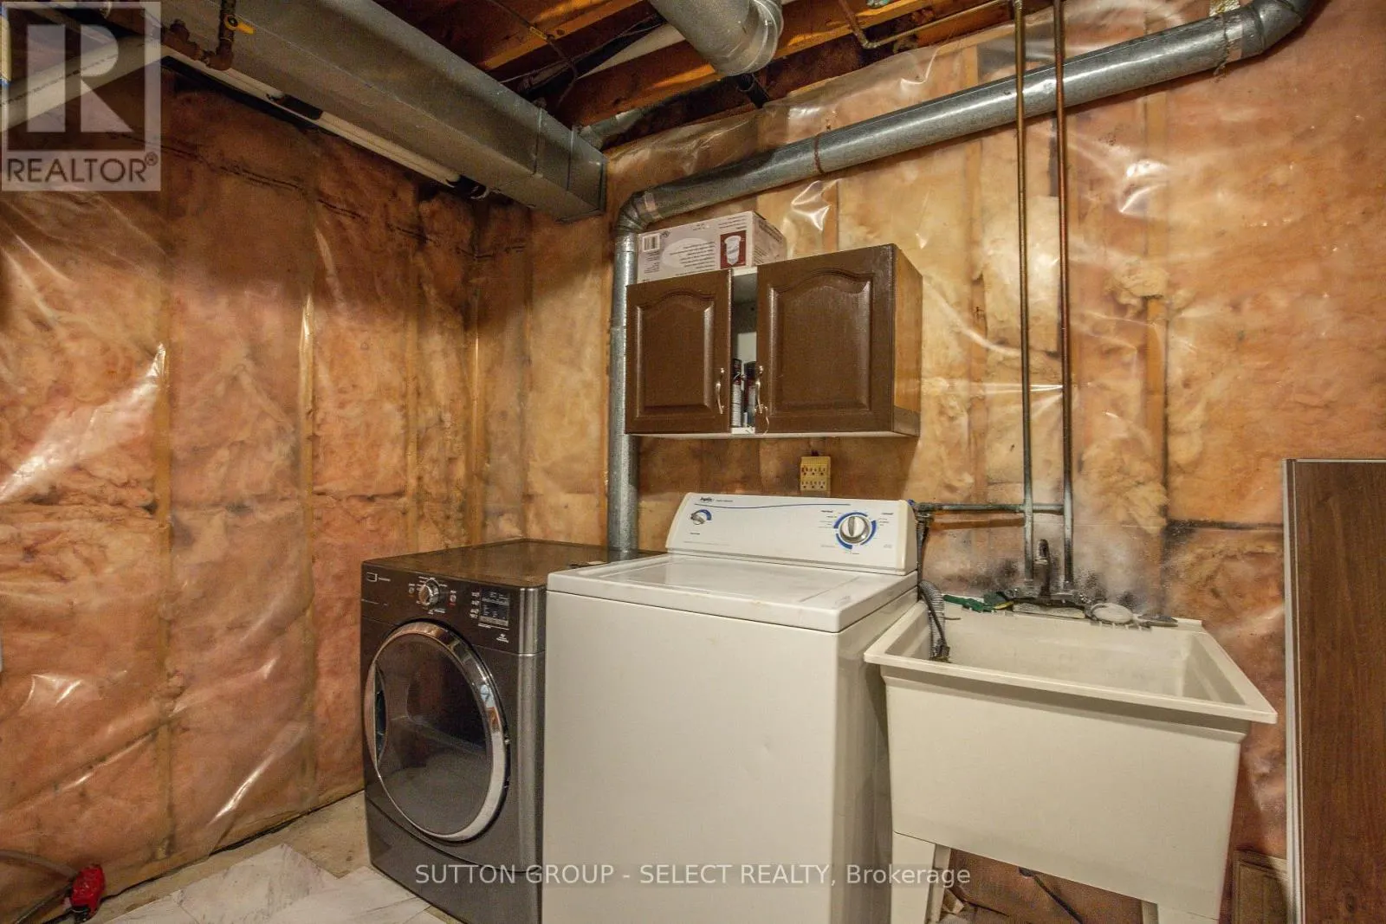
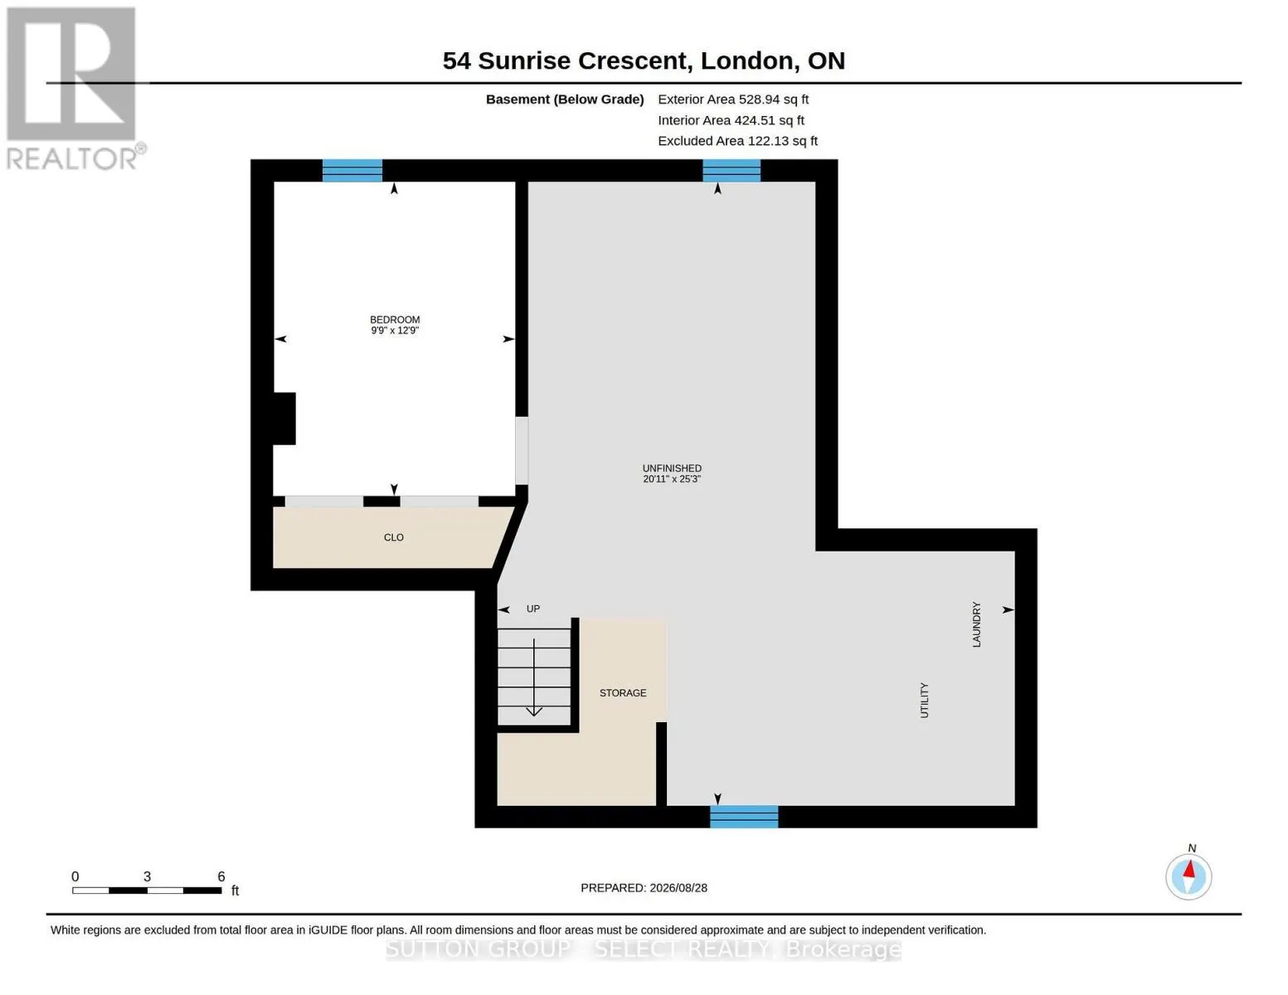
Partially finished, Full (Partially finished)
Listed on
-
Lot size
-
Tax
-
Days on Market
-
Year Built
-
Maintenance Fee
-
Description
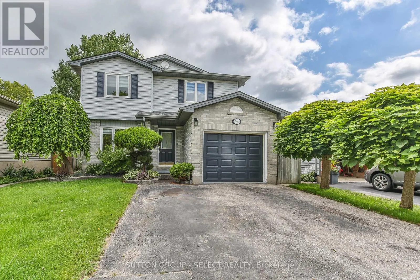
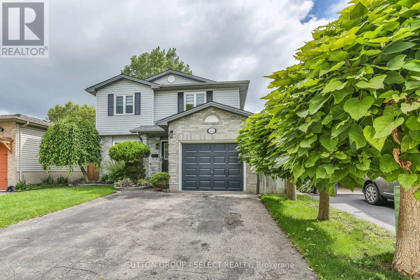
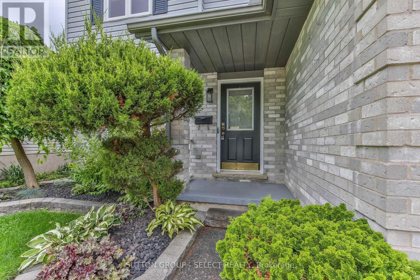
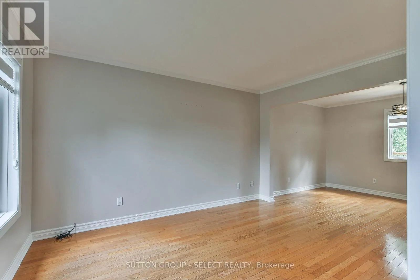
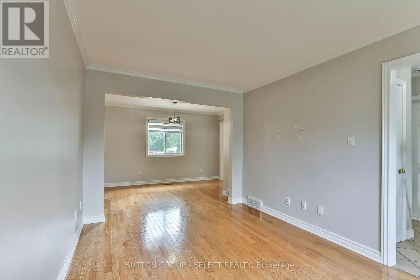
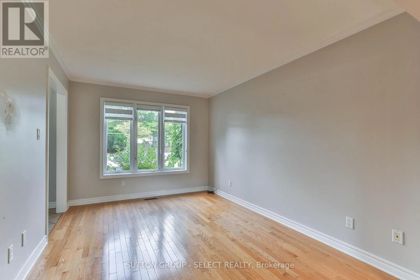
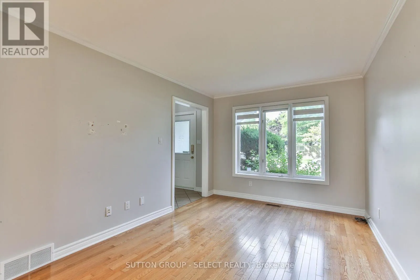
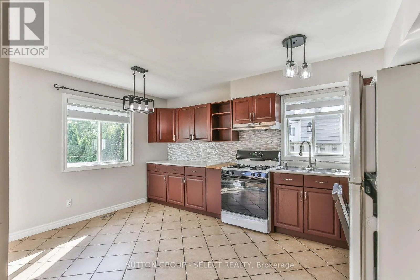
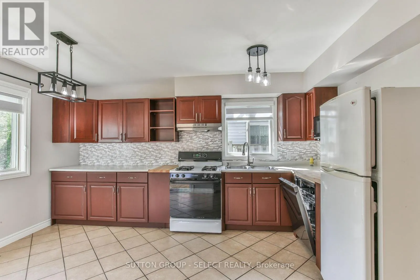
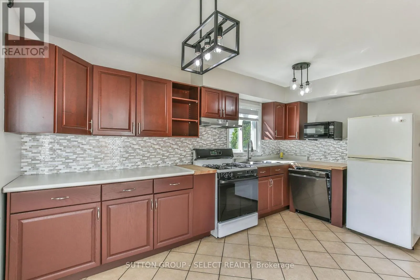
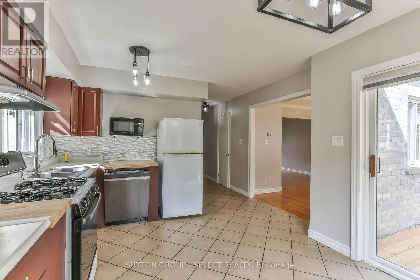
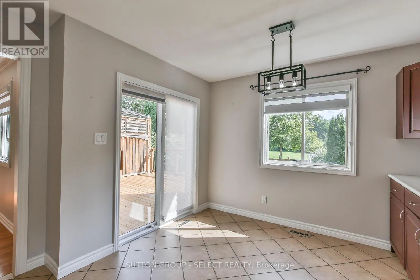
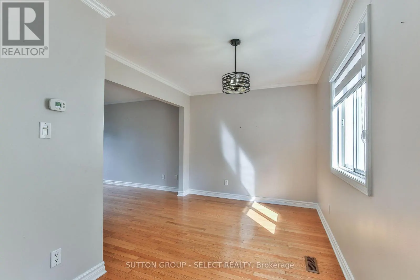
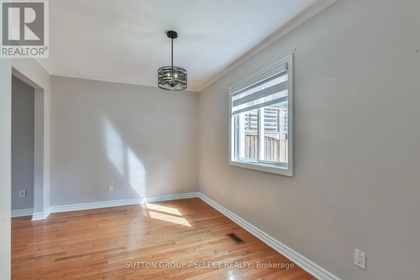
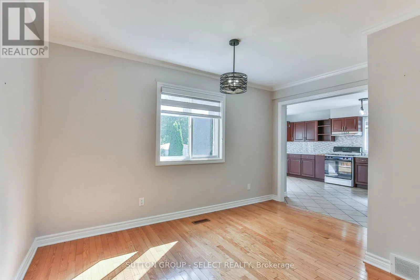
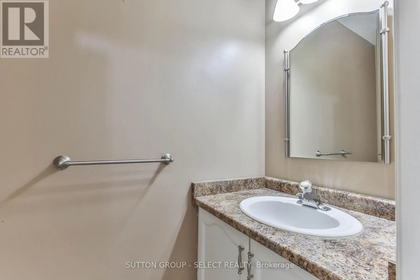
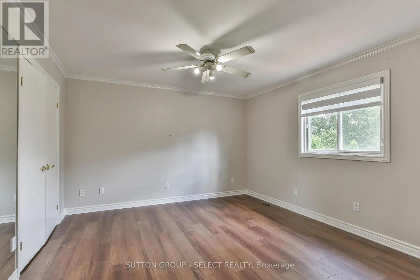
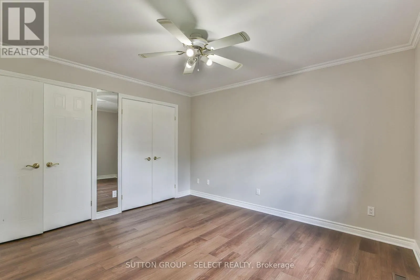
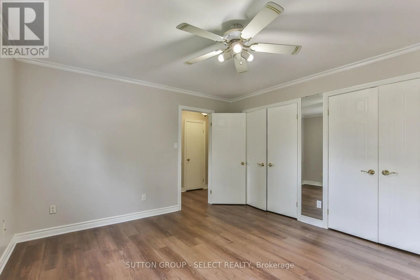
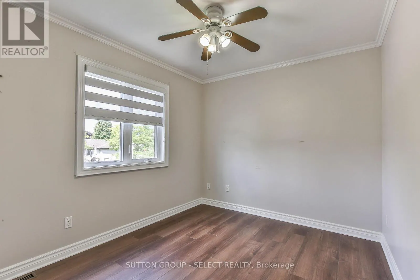
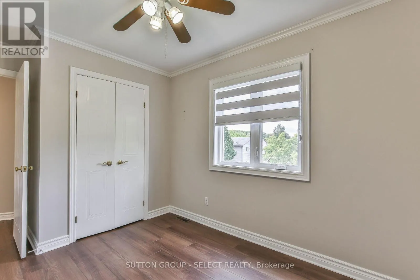
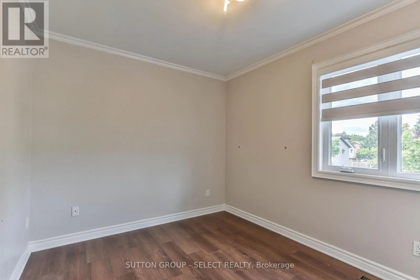
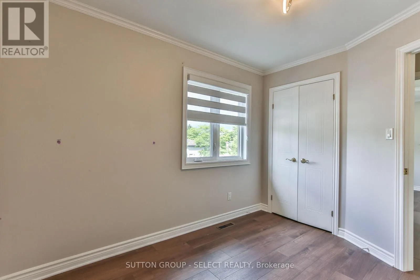
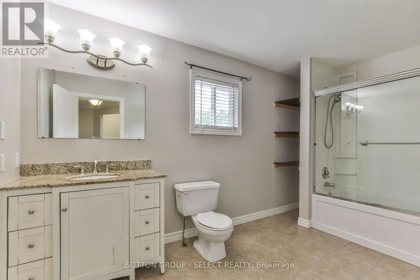
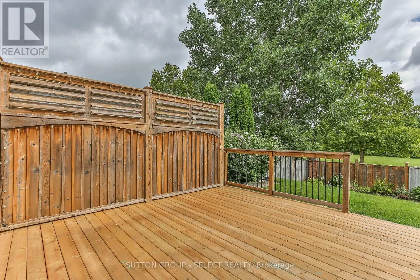
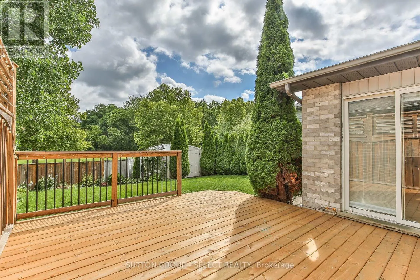
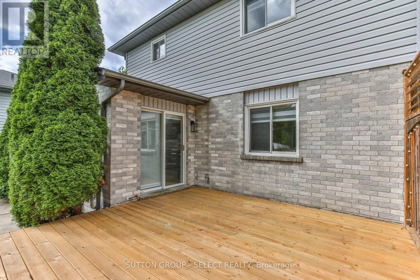
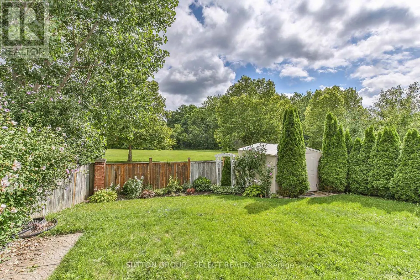
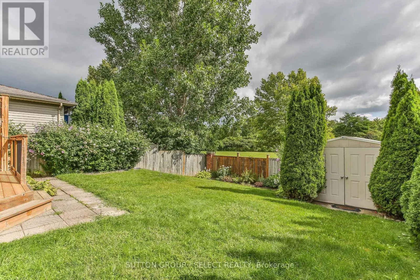
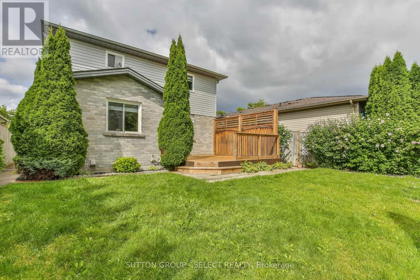
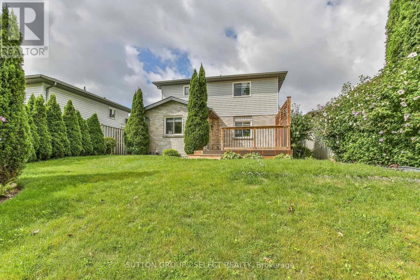
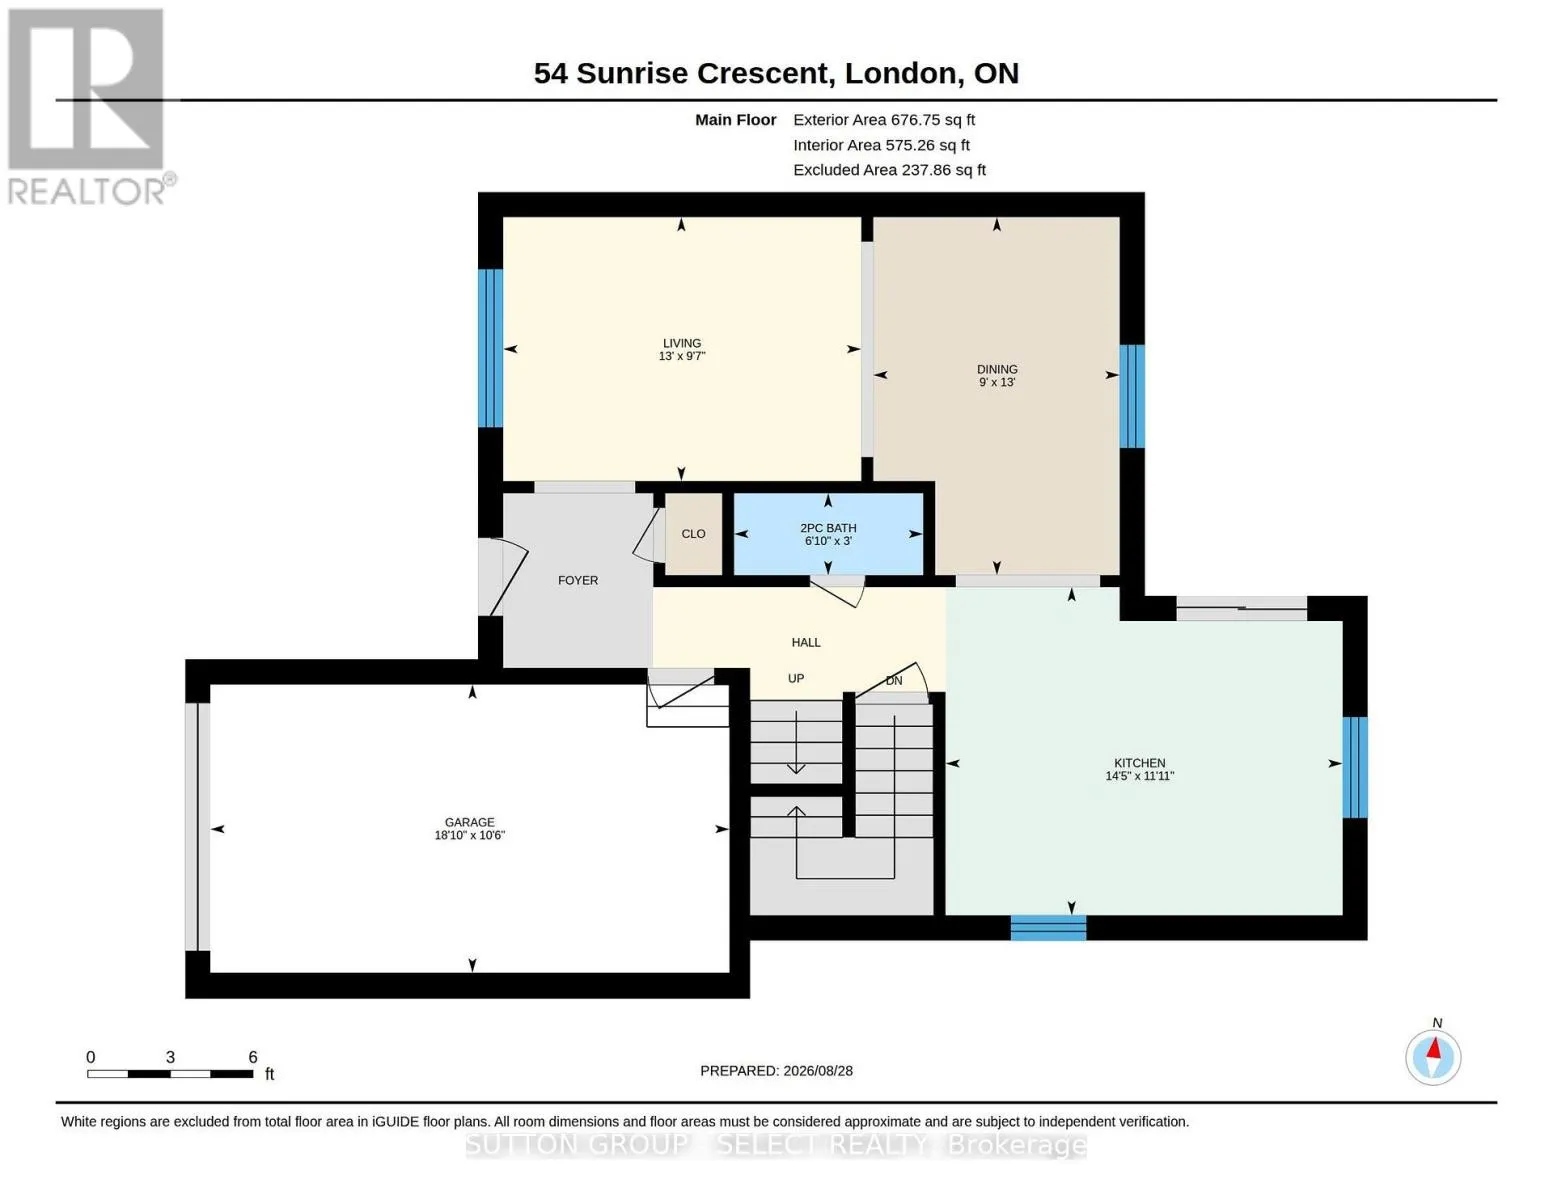
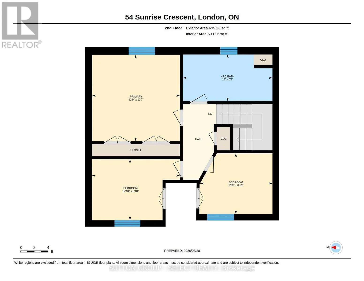
Superb first time home buyer opportunity describes this 3 + 1 bedroom, 2 bath family home on a quiet East end crescent. Impeccably maintained inside and out, this two storey home boasts a formal living and dining room, main floor powder room and a recently refreshed eat-in kitchen with a patio walko...ut to a private deck and the landscaped, fully fenced rear yard. The upper level offers three generous bedrooms and an updated full bathroom. The partially finished lower level has a fourth bedroom and a large space, ideal for future additional family space (rough in bath in lower level) The house also provides an attached single garage and a double wide paved driveway. Truly an outstanding family opportunity. (id:10452)
Room Types
Bedroom
-
Dimensions 3.21 m x 2.69 m
92.95 sqft
Bedroom
-
Dimensions 3.87 m x 2.97 m
123.72 sqft
Bedroom
-
Dimensions 3.9 m x 2.71 m
113.76 sqft
Similar Properties (No results)
Listing courtesy of: SUTTON GROUP - SELECT REALTY INC.
This REALTOR.ca listing content is owned and licensed by REALTOR® members of The Canadian Real Estate Association.