Sign In or Create a Free Account to see full details of this property
Key Facts
Key facts for 45 Olivetree Road
Property Type
House, Bungalow
Parking
Attached 2 garage, 2 parking
MLS #
X14125910
Size
1500-2000 sqft
Basement
Finished,Full
Listed on
2026-10-28
Lot size
52 x 117.0
Tax
$5,790.24 /yr
Days on Market
1
Approximate Age
31-50
Maintenance Fee
-
Description
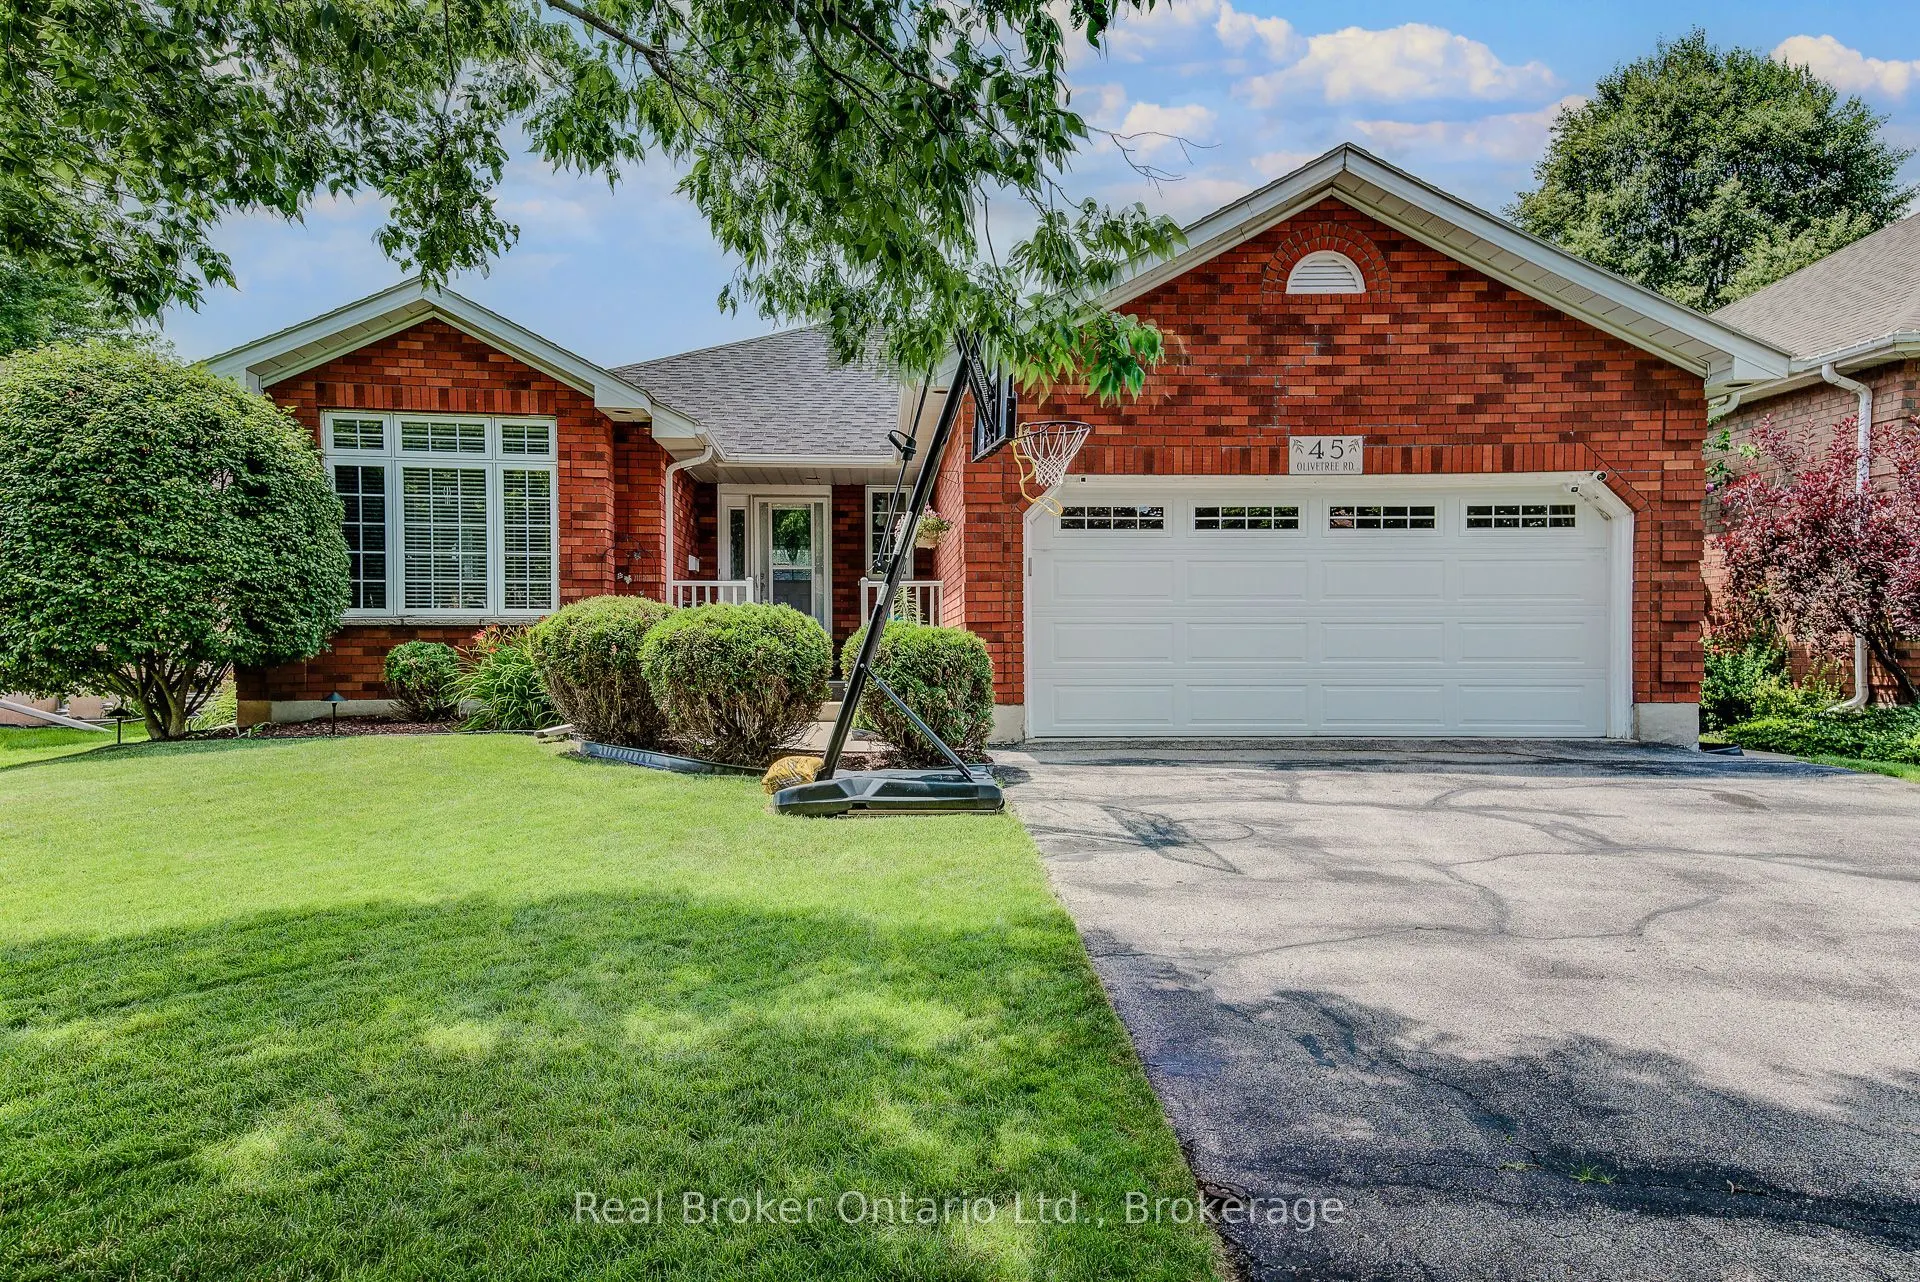
RARE 2,800 SQ. FT. NORTH BRANTFORD BUNGALOW! Welcome to 45 Olivetree Road-a remarkably spacious, well-maintained home offering over 1,500 sq. ft. of main-floor living space plus a fully finished lower level. The main floor features an elegant dining/sitting room with french doors, a sunlit kitchen w...ith dinette, and a cozy family room with a gas fireplace. Step through the glass door to your private backyard retreat, complete with exceptional privacy, an expansive sun deck and a 3-year-old above-ground pool. The main level is rounded out by a primary suite with dual closets & 3-pc ensuite, a 2nd bedroom, full bath, and main-floor laundry with direct 2-car garage access. Downstairs, discover over 1,300 sq. ft. of additional living space-featuring a massive rec room, with R/I for bar area, a secondary media room easily converted to a 4th bedroom (ideal for in-law suite or multi-generational potential), workout space, 3rd large bedroom and 3rd bathroom, with R/I for shower. Walk to top-rated schools, parks, employment opportunities and amenities with rapid Hwy 403 access!
Full Property Details
Interior
Bedrooms
2
Bedrooms Plus
2
Total Bedrooms
4
Washrooms
3
Square Footage
1500-2000 sqft
Basement
Finished,Full
Heating Source
Gas
Heating Fuel
Forced Air
Air Conditioning
Central Air
Family Room
Yes
Kitchens
1
Total Kitchens
1
Fireplace Features
Yes
Bedrooms
2
Bedrooms Plus
2
Total Bedrooms
4
Washrooms
3
Square Footage
1500-2000 sqft
Basement
Finished,Full
Heating Source
Gas
Heating Fuel
Forced Air
Air Conditioning
Central Air
Family Room
Yes
Kitchens
1
Total Kitchens
1
Fireplace Features
Yes
Exterior
Depth
117.0
Front
51.61
Lot Size
52 x 117.0 ft
Pool
Above Ground
Parking Spaces
2
Total Parking Spaces
4.00
Parking Description
Attached
Garage Spaces
2
Zoning
NLR-30
Depth
117.0
Front
51.61
Lot Size
52 x 117.0 ft
Pool
Above Ground
Parking Spaces
2
Total Parking Spaces
4.00
Parking Description
Attached
Garage Spaces
2
Zoning
NLR-30
Building Description
Style
Bungalow
Home Type
House
Subtype
Detached
Year Built
31-50
Property Orientation
West
Exterior Finish
Brick
Sewers
Sewer
Water Supply
Municipal
Possession Date
No Data
Style
Bungalow
Home Type
House
Subtype
Detached
Year Built
31-50
Property Orientation
West
Exterior Finish
Brick
Sewers
Sewer
Water Supply
Municipal
Possession Date
No Data
Taxes & Fees
Taxes
$5,790.24 /yr
Tax Year
2026
Occupancy
Owner
Taxes
$5,790.24 /yr
Tax Year
2026
Occupancy
Owner
Room Types
Bathroom
-
Dimensions 4.92 x 9.25 feet
45.51 sqft
Bathroom
3 Pc Ensuite
Dimensions 6.5 x 6.59 feet
42.84 sqft
Bedroom
-
Dimensions 11.09 x 14.57 feet
161.58 sqft
Bedroom
4 Pc Bath
Dimensions 11.15 x 10.07 feet
112.28 sqft
Dining Room
-
Dimensions 10.66 x 13.48 feet
143.7 sqft
Family Room
-
Dimensions 16.24 x 12.66 feet
205.6 sqft
Foyer
-
Dimensions 6.66 x 5.41 feet
36.03 sqft
Kitchen
-
Dimensions 17.81 x 21.85 feet
389.15 sqft
Laundry
-
Dimensions 5.91 x 9.25 feet
54.67 sqft
Living Room
-
Dimensions 9.25 x 10.66 feet
98.6 sqft
Primary Bedroom
-
Dimensions 16.24 x 15.68 feet
254.64 sqft
Recreation
Wet Bar
Dimensions 21.1 x 24.02 feet
506.82 sqft
Similar Properties(No results)
Mortgage Calculator
Calculate your estimated monthly mortgage payment
Price
$754,900
$
%
%
Total cost of mortgage
$0
Monthly payment
By clicking Save, we will calculate your estimated mortgage for all properties using the saved values (down payment percentage, interest rate, and amortization).
The accuracy and applicability of this calculator are not guaranteed.