
45
$739,000 Sale
Listed 17 hours ago
34 DUNCAN CRESCENT
· 3+2
· 3.5
· 5
· 1500 - 2000
Key Facts
Key facts for 34 DUNCAN CRESCENT
Property Type
House
Parking
Garage: Yes, 5 parking
MLS #
X14125128
Size
1500 - 2000 sqft
Basement
Finished, N/A (Finished)
Listed on
-
Lot size
-
Tax
-
Days on Market
-
Year Built
-
Maintenance Fee
-
Description
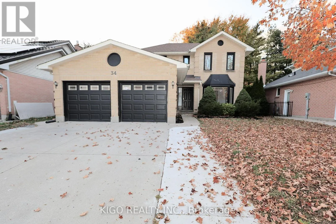
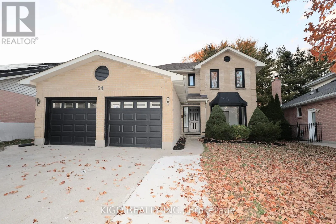
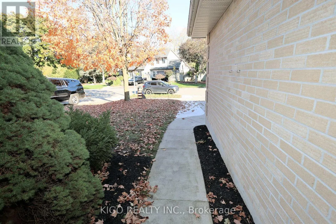
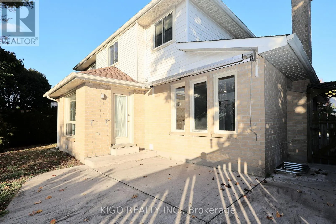
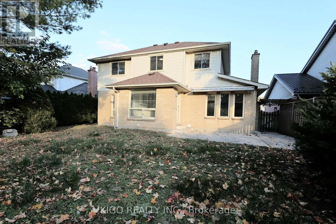
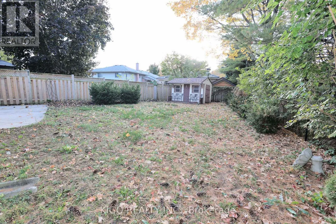
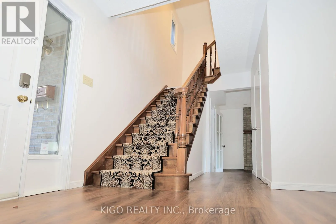
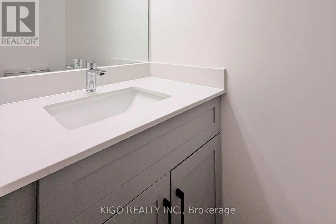
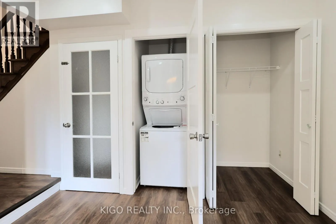
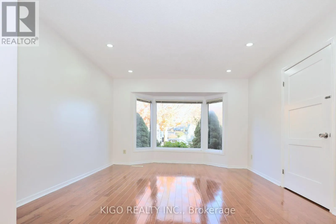
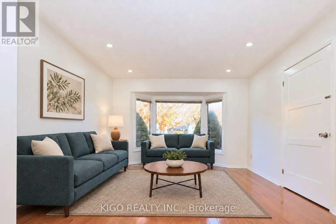
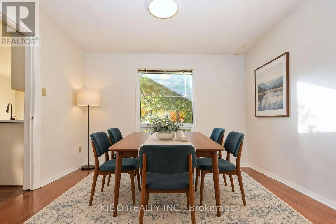
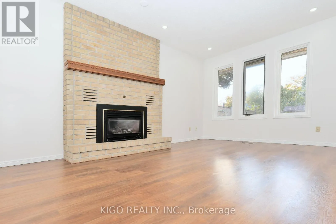
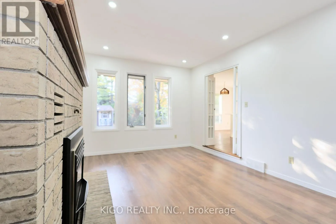
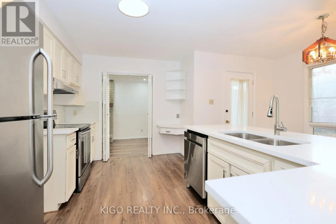
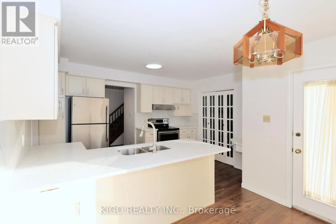
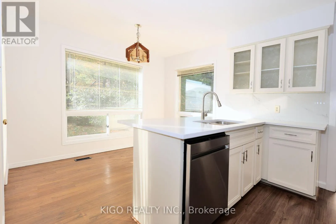
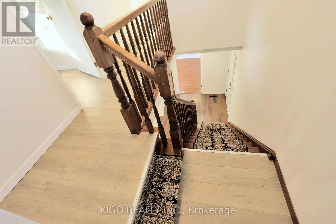
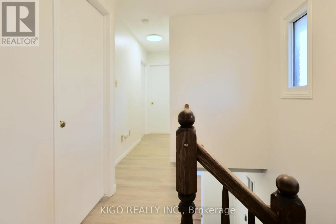
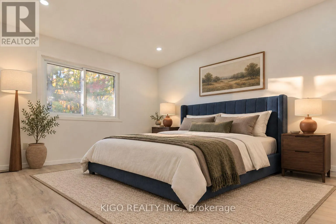
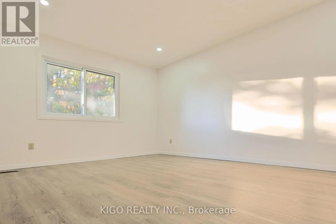
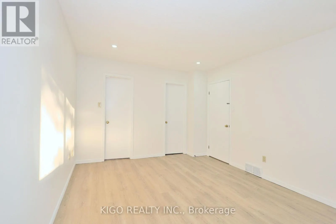
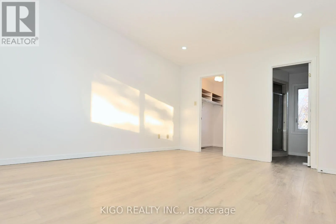
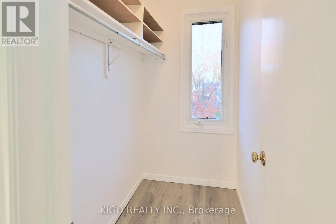
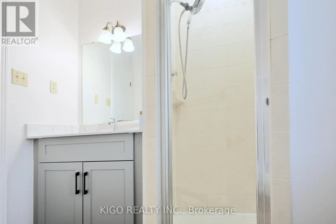
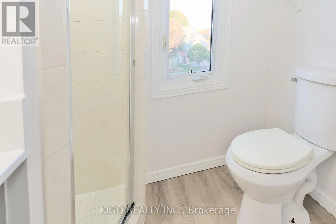
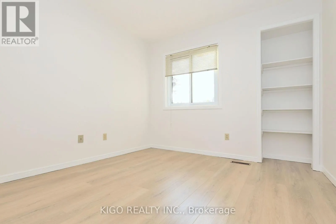
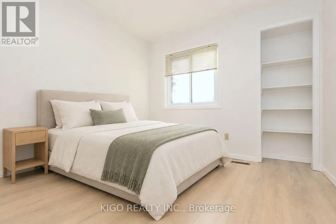
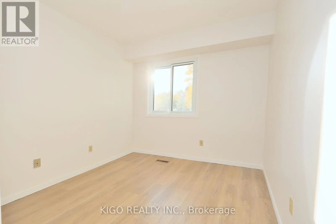
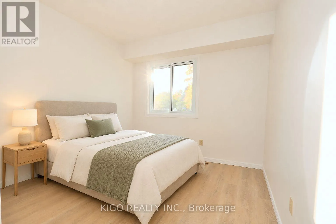
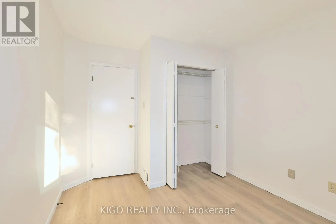
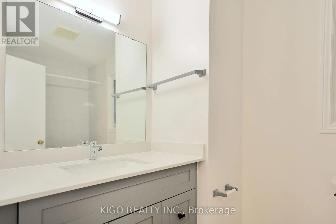
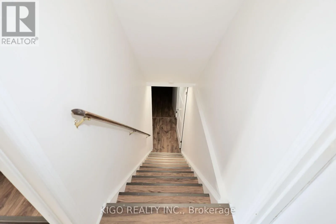
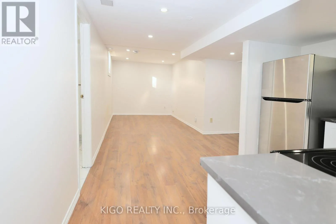
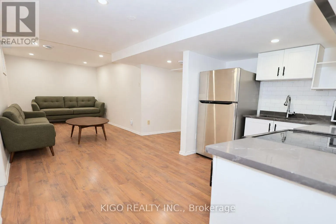
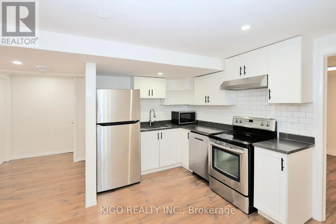
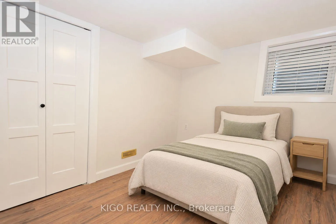
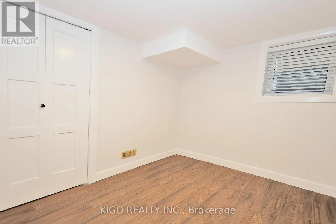
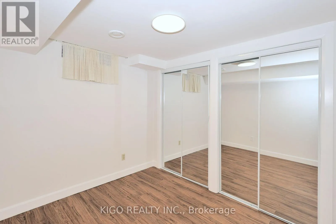
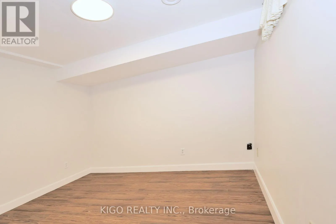
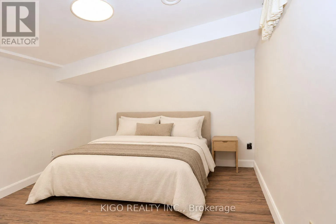
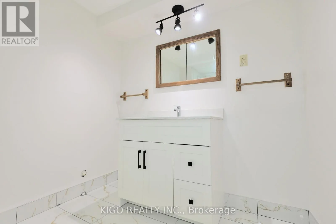
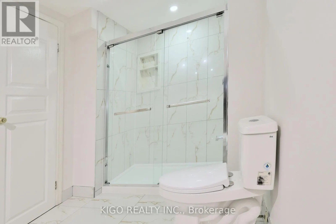
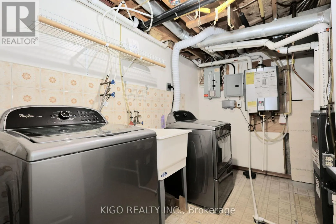
Welcome to 34 Duncan, a beautifully renovated and exceptionally spacious family home located on a quiet street in London's desirable London Heights neighbourhood. Thoughtfully updated throughout, this property offers a functional layout with impressive additional living space in the finished basemen...t. The main floor features a beautifully redesigned kitchen complete with quartz countertops, ample cabinetry and modern finishes, along with a welcoming living room, dining area, convenient 2-piece powder room and a comfortable family room with a gas fireplace. Upstairs, you'll find three generously sized bedrooms and a 4-piece main bathroom. The spacious primary bedroom features large windows, a walk-in closet and its own 3-piece ensuite. The finished basement significantly expands the home's versatility, featuring an additional kitchen, two bedrooms, a 3-piece bathroom, separate laundry facilities and additional living space - an excellent setup for extended family, multi-generational living or those looking for added flexibility.Outside, enjoy a fully fenced backyard with established gardens and a sizable storage shed. An attached double-car garage with convenient interior access provides plenty of parking and storage. With 3 bedrooms upstairs plus 2 additional bedrooms in the basement, two kitchens, separate laundry facilities and extensive renovations throughout, 34 Duncan offers outstanding space and flexibility for today's growing or multi-generational family. A move-in-ready home with plenty of room to live, work and grow! (id:10452)
Room Types
Bedroom
-
Dimensions 3.2 m x 2.63 m
90.59 sqft
Bedroom 2
-
Dimensions 3.2 m x 2.85 m
98.17 sqft
Bedroom 2
-
Dimensions 3.58 m x 2.74 m
105.59 sqft
Similar Properties (No results)
Listing courtesy of: KIGO REALTY INC.
This REALTOR.ca listing content is owned and licensed by REALTOR® members of The Canadian Real Estate Association.