
40
$674,999 Sale
Listed 1 day
1048 MAHOGANY ROAD
· 3
· 2.5
· 5
· 1500 - 2000
Key Facts
Key facts for 1048 MAHOGANY ROAD
Property Type
House
Parking
Garage: Yes, 5 parking
MLS #
X14102976
Size
1500 - 2000 sqft
Basement
Finished, Full (Finished)
Listed on
-
Lot size
-
Tax
-
Days on Market
-
Year Built
-
Maintenance Fee
-
Description
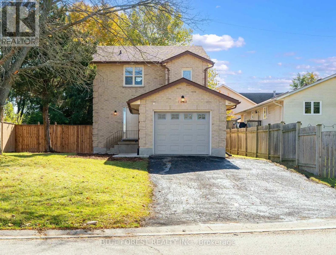
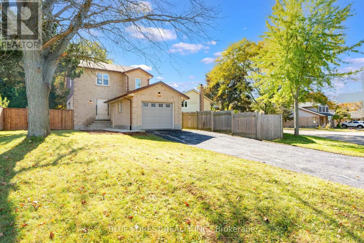
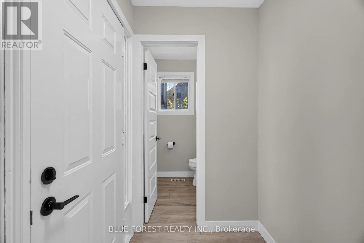
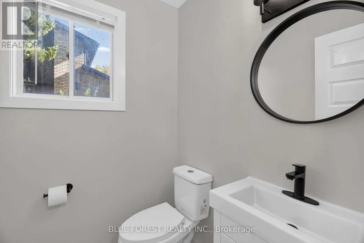
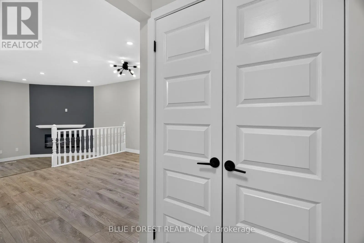
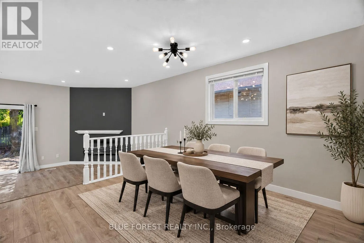
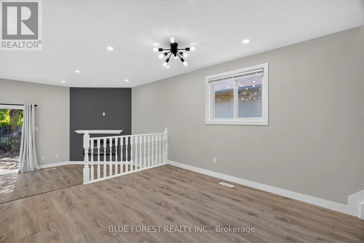
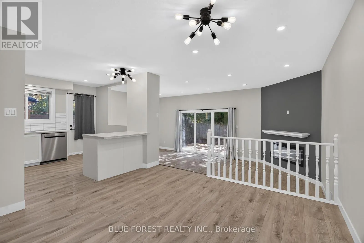
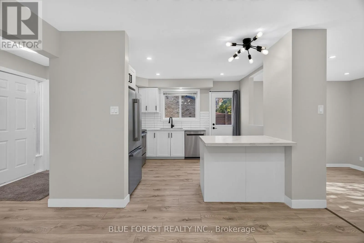
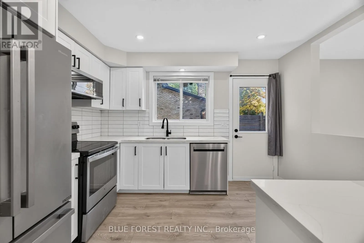
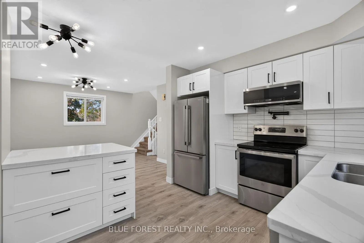
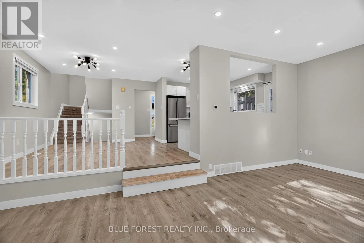
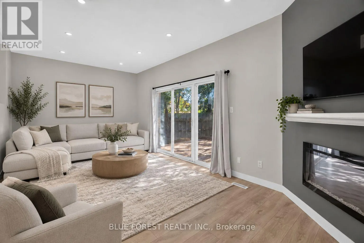
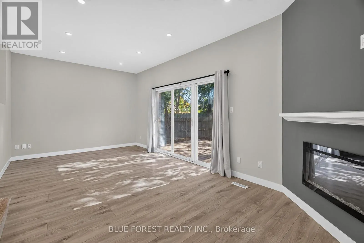
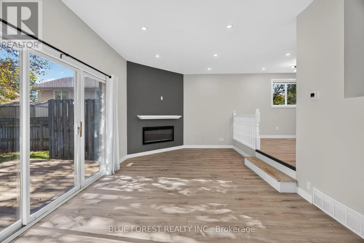
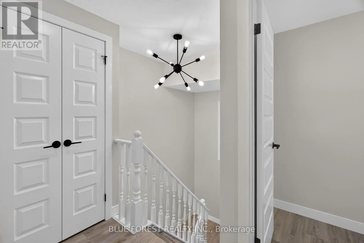
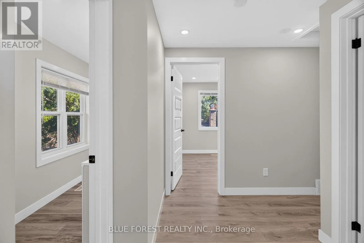
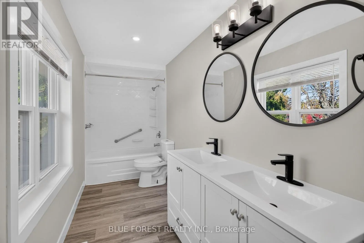
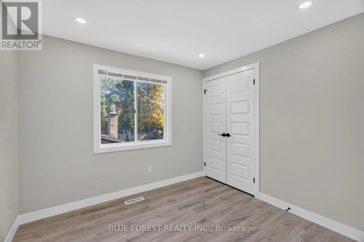
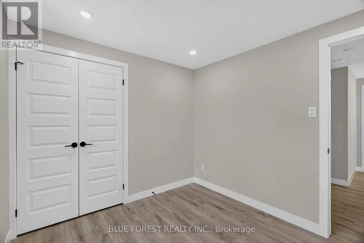
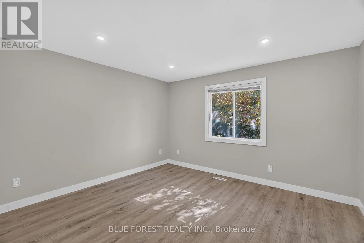
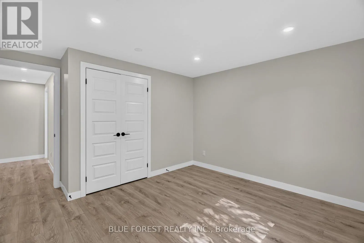
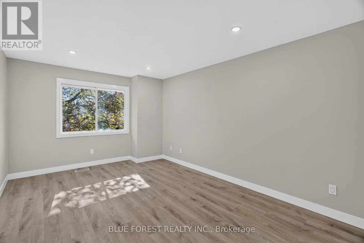
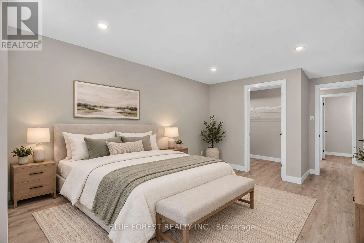
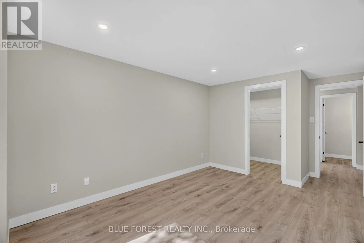
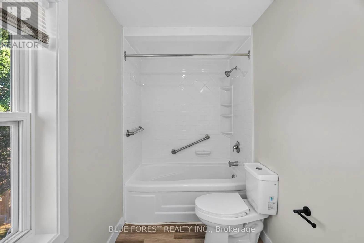
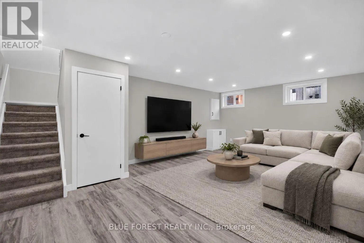
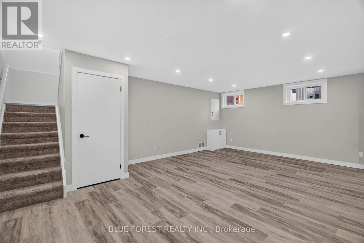
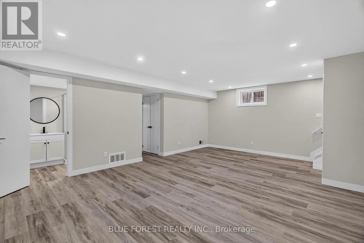
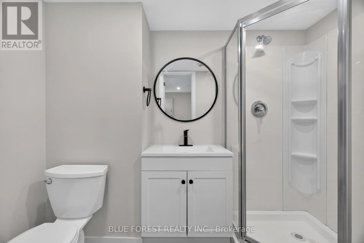
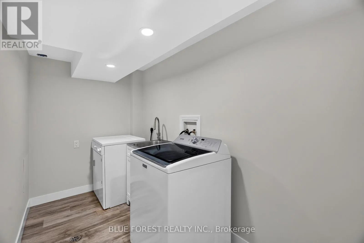
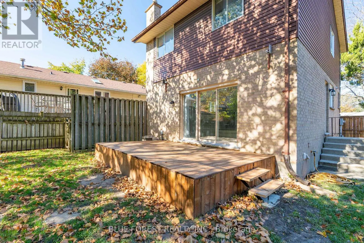
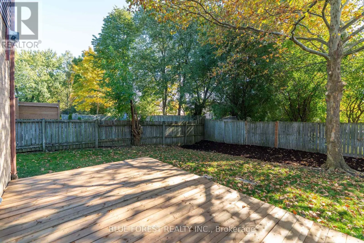
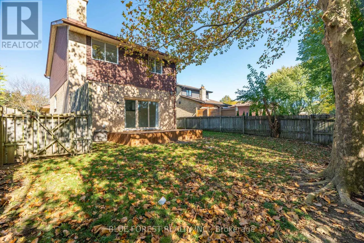
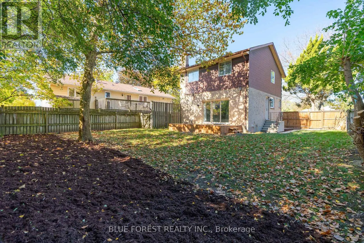
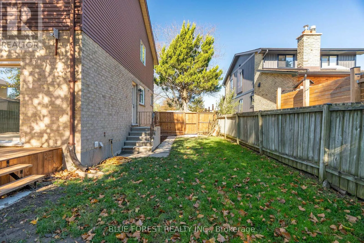
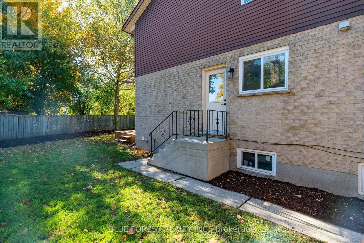
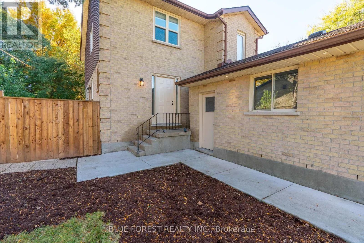
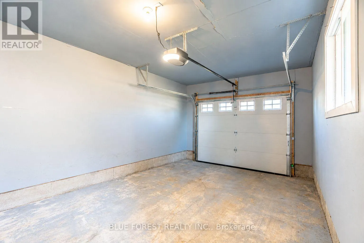
Turn-key elegance in the heart of Oakridge! This beautifully modernized two-story home offers the perfect blend of style, comfort, and premium location. Enjoy a fully updated interior featuring natural-tone Belmont oak flooring across all levels, sleek quartz countertops, a modern tile backsplash, a...nd stainless steel appliances. The open main floor shines with updated trim, contemporary doors, custom hardware, and recessed pot lighting. Upstairs features three bright bedrooms, including a primary suite with a spacious walk-in closet. The fully finished lower level adds excellent functional space, boasting a large, spacious recreation room with good-sized windows that let in plenty of natural light, alongside a full three-piece bath, laundry, and ample storage. Step outside to a good-sized, private backyard-perfect for relaxing or entertaining. Key capital updates include a new sundeck (2026), newer roof(2022), updated windows(2022), a concrete sidewalk, and a garage equipped with a smart opener and newer door. Superb walkability to top-rated schools, grocery stores, shopping, and the scenic Sifton Bog trails. Just move in and enjoy! (id:10452)
Room Types
Bathroom
-
Dimensions 1.8 m x 1.2 m
23.25 sqft
Bathroom
-
Dimensions 2.1 m x 1.8 m
40.69 sqft
Bathroom
-
Dimensions 4 m x 1.8 m
77.5 sqft
Similar Properties (No results)
Listing courtesy of: BLUE FOREST REALTY INC.
This REALTOR.ca listing content is owned and licensed by REALTOR® members of The Canadian Real Estate Association.