
50
$1,149,900 Sale
Listed 1 day
1867 FOUNTAIN GRASS DRIVE
· 4+1
· 3.5
· 4
· 2500 - 3000
Key Facts
Key facts for 1867 FOUNTAIN GRASS DRIVE
Property Type
House
Parking
Garage: Yes, 4 parking
MLS #
X14100190
Size
2500 - 3000 sqft
Basement
Finished, N/A (Finished), N/A
Listed on
-
Lot size
-
Tax
-
Days on Market
-
Year Built
-
Maintenance Fee
-
Description
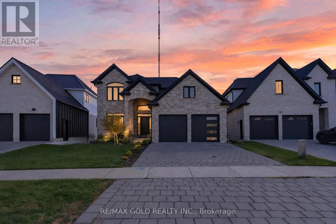
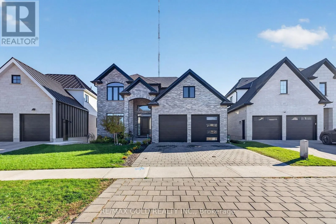
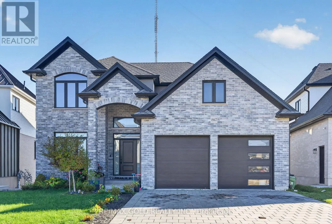
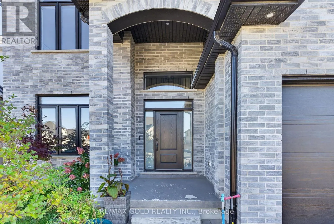
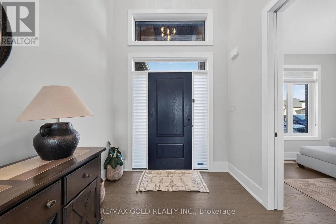
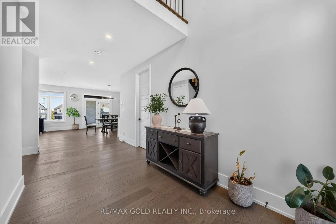
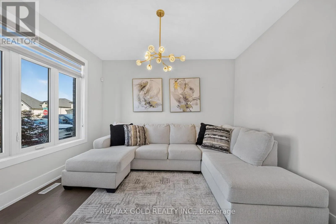
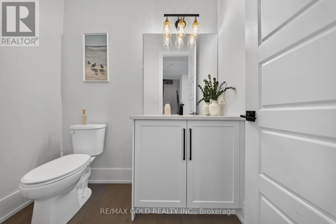
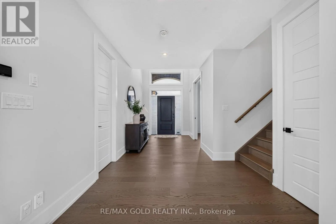
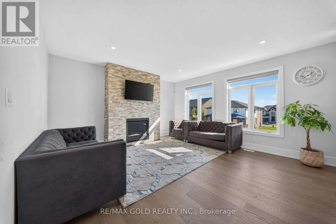
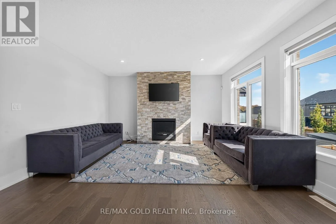
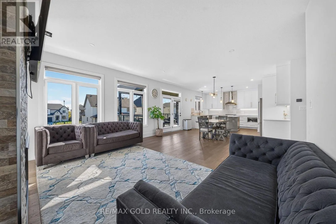
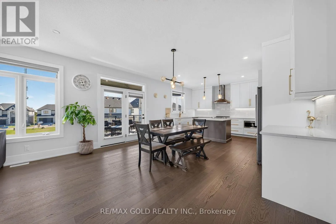
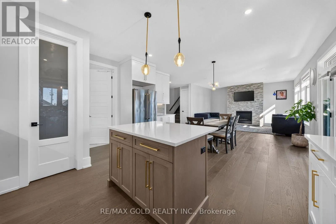
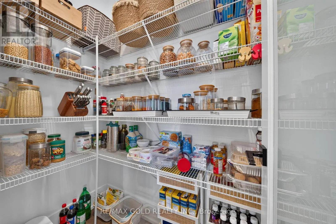
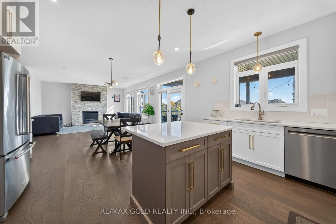
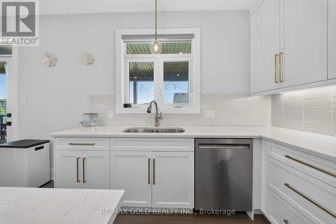
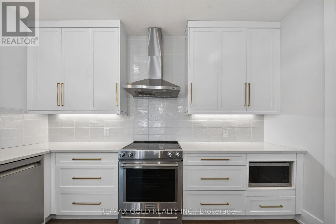
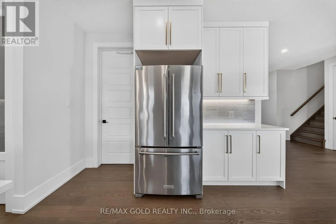
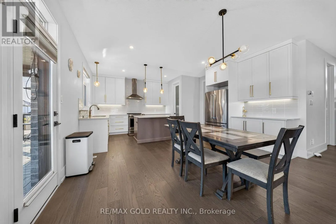
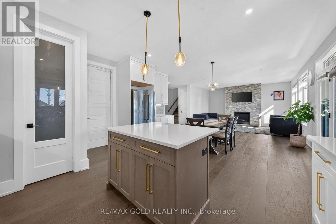
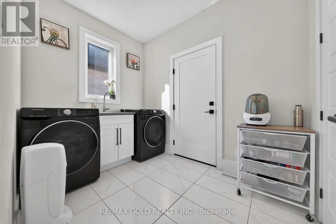
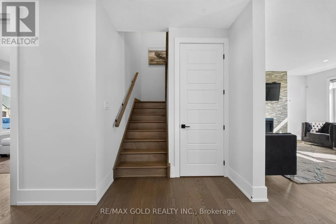
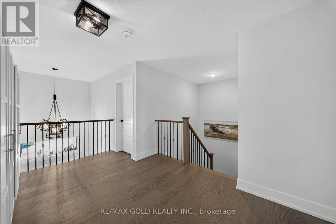
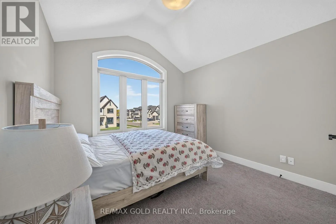
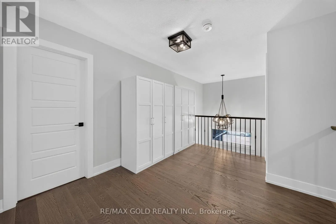
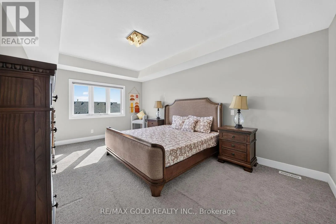
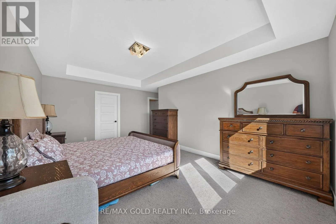
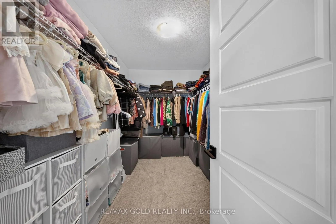
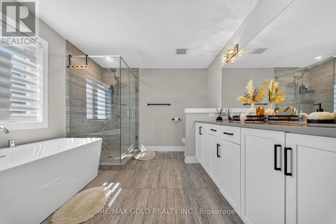
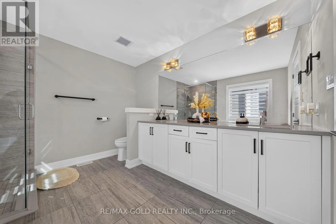
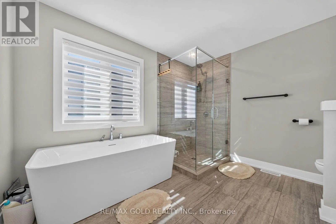
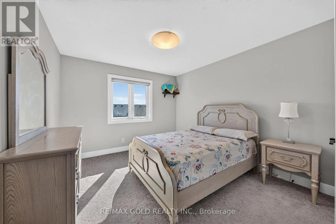
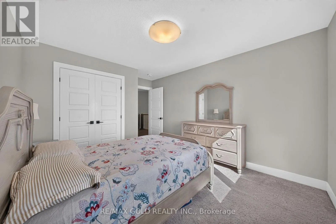
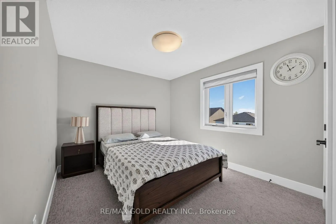
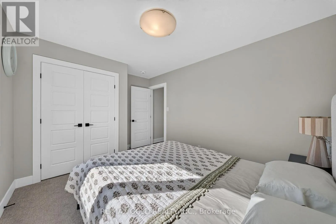
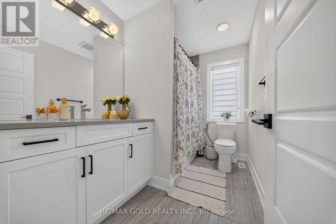
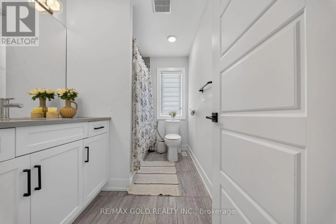
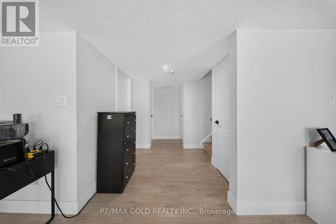
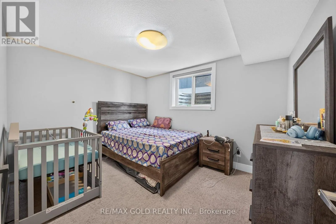
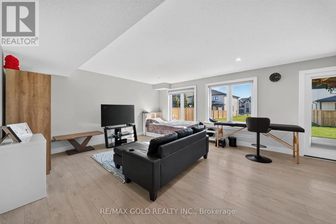
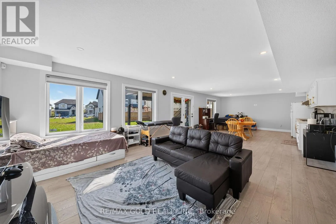
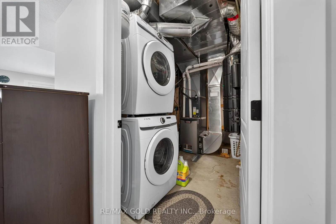
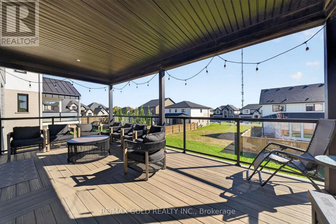
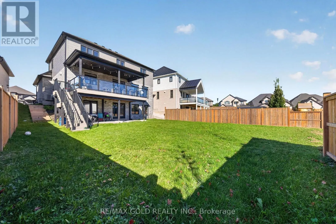
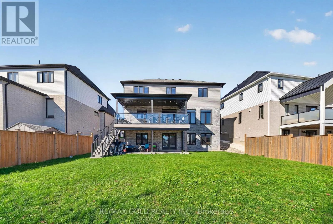
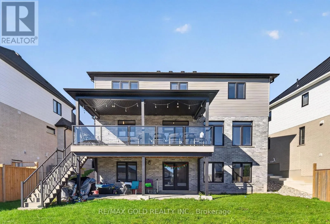
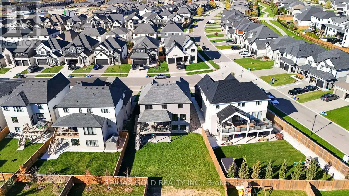
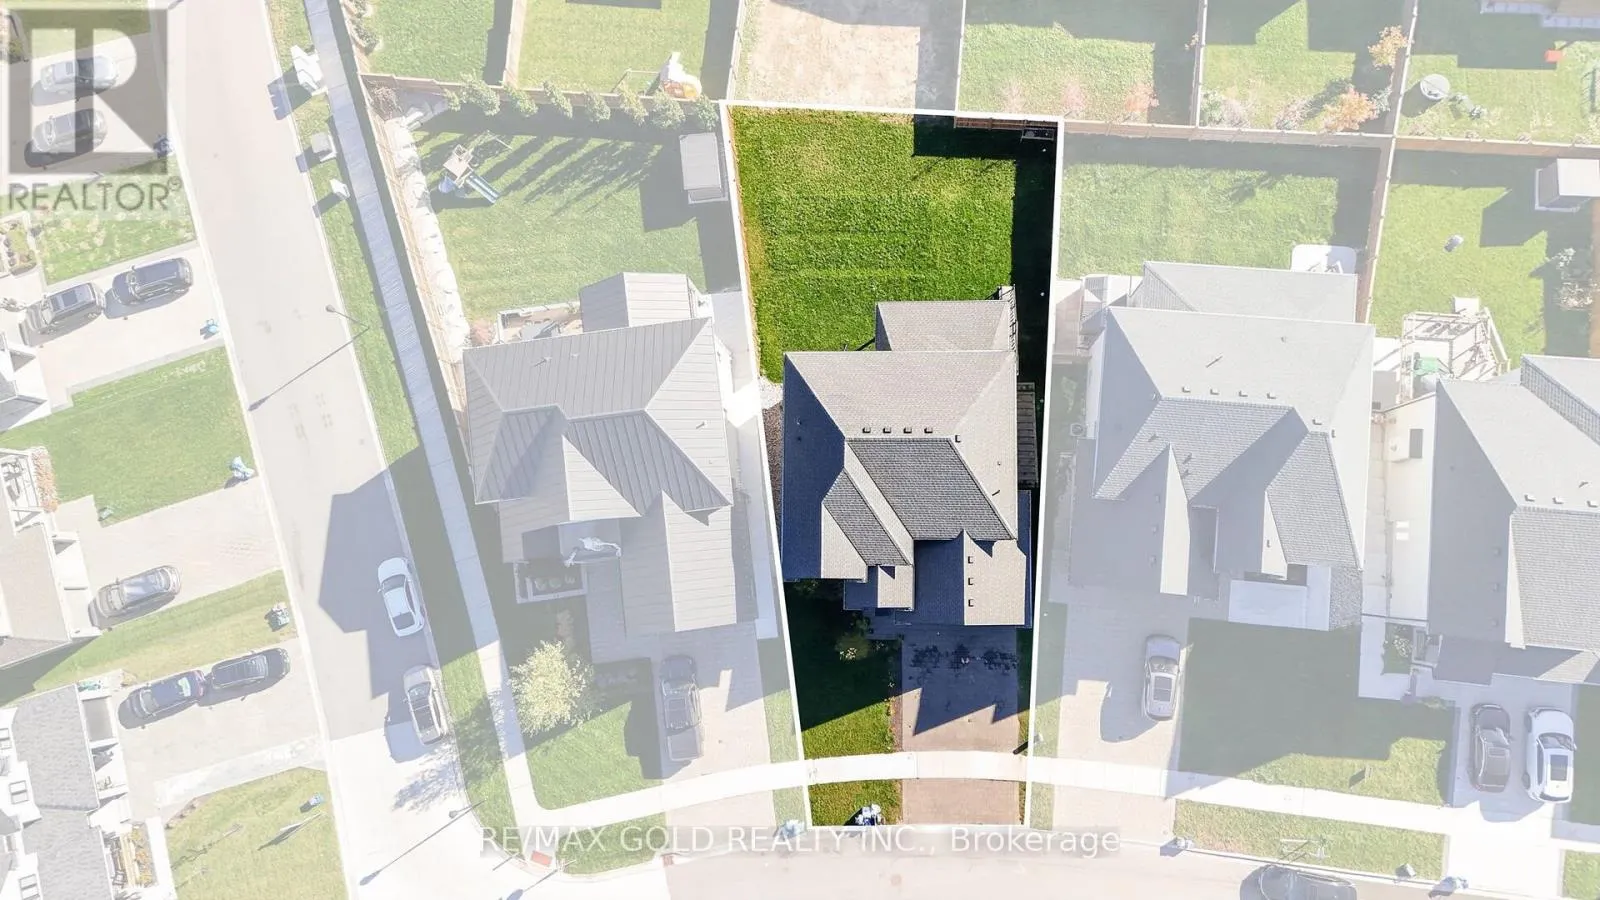
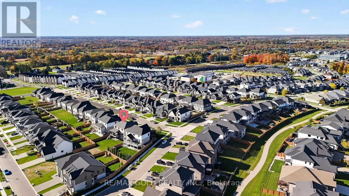
Welcome to this stunning 6-year-young executive home in Warbler Woods, one of London's most sought-after upscale neighbourhoods! This beautifully designed 4-bedroom, 2-storey home features 9-ft ceilings, an open-concept layout, a spacious living room with a gas fireplace, and an elegant dining area.... The modern kitchen boasts a large island, beautiful stone countertops, ample cabinetry, and a corner pantry. A spacious main-floor den with double pocket doors, convenient laundry, and access to the double-car garage add to the home's functionality. Enjoy outdoor living on the covered porch with maintenance-free composite decking. The fully finished walkout basement features an in-law suite with a large living area, kitchen, bedroom, bathroom, separate laundry, and storage, offering excellent income potential. Upstairs, discover a spacious loft, four generously sized bedrooms, and a luxurious primary suite with a tray ceiling, walk-in closet, and ensuite featuring a glass shower, freestanding oval bathtub, and double-sink vanity. Hardwood flooring, upgraded baseboards and trim, contemporary décor, and zebra blinds throughout add a modern touch. Complete with a beautifully landscaped front yard, this exceptional home offers the perfect blend of luxury, comfort, and versatility. Move in and enjoy! (id:10452)
Room Types
Bedroom
-
Dimensions 3.76 m x 3.15 m
127.49 sqft
Bedroom 2
-
Dimensions 3.76 m x 3.38 m
136.8 sqft
Bedroom 3
-
Dimensions 3.58 m x 3.33 m
128.32 sqft
Similar Properties (No results)
Listing courtesy of: RE/MAX GOLD REALTY INC.
This REALTOR.ca listing content is owned and licensed by REALTOR® members of The Canadian Real Estate Association.