
41
$449,900 Sale
Listed 1 day
465 ASHLAND AVENUE
· 2
· 1.5
· 4
· 700 - 1100
Key Facts
Key facts for 465 ASHLAND AVENUE
Property Type
House
Parking
Garage: No, 4 parking
MLS #
X14098750
Size
700 - 1100 sqft
Basement
Partially finished, Full (Partially finished)
Listed on
-
Lot size
-
Tax
-
Days on Market
-
Year Built
-
Maintenance Fee
-
Description
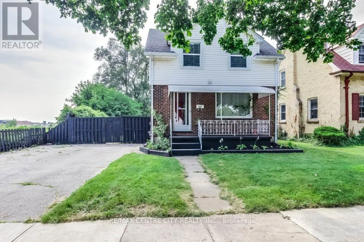
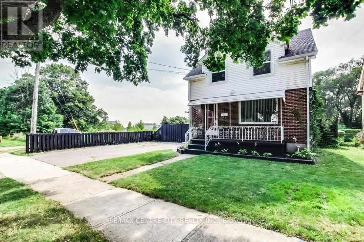
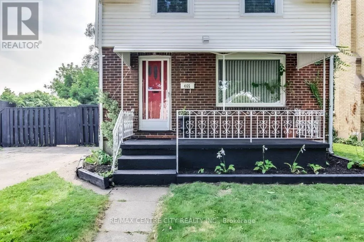
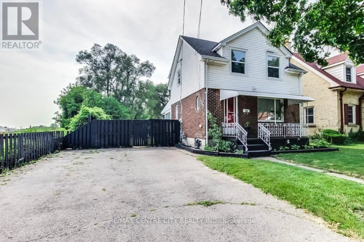
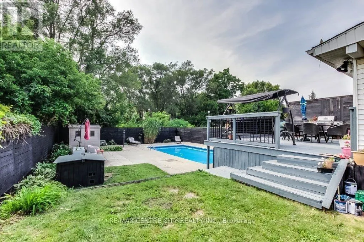
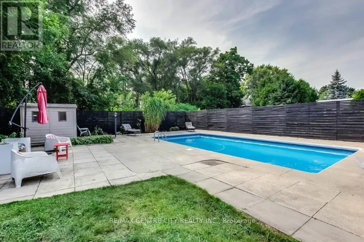
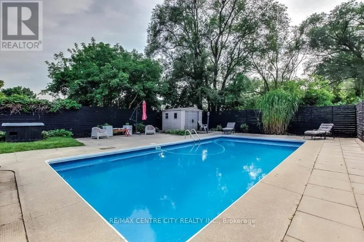
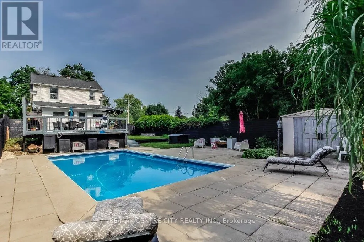
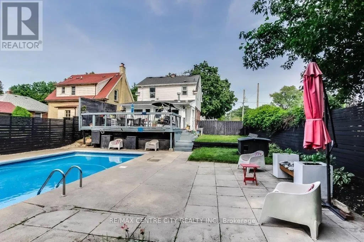
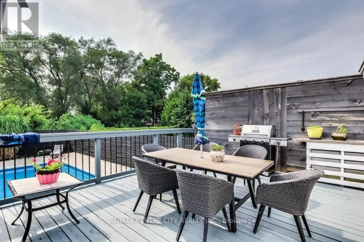
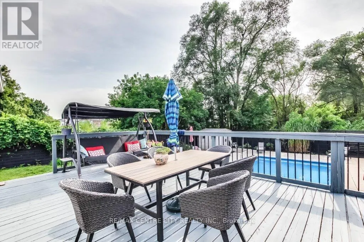
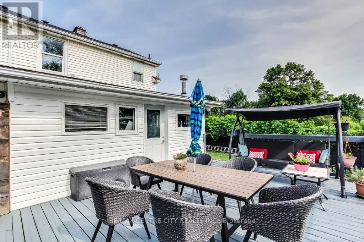
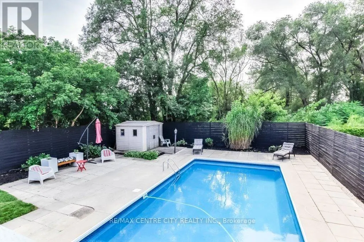
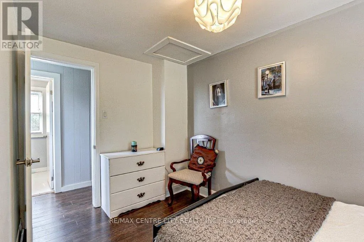
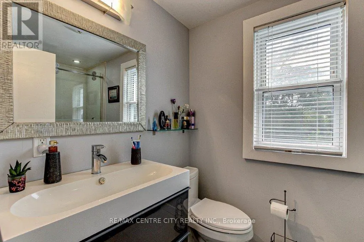
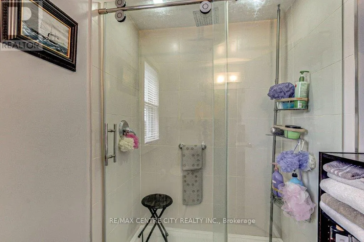
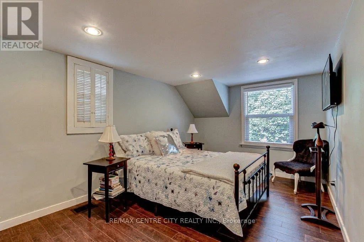
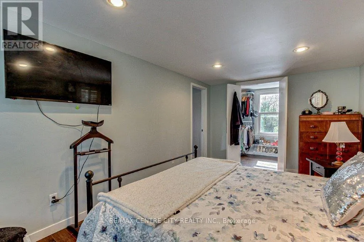
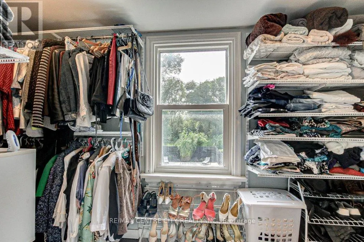
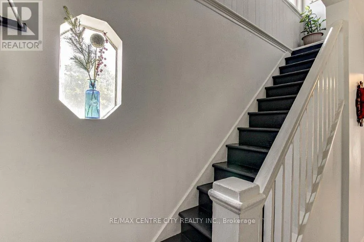
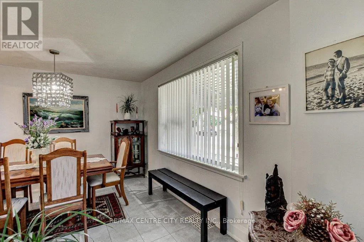
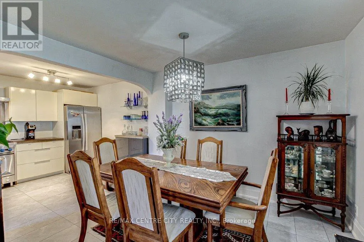
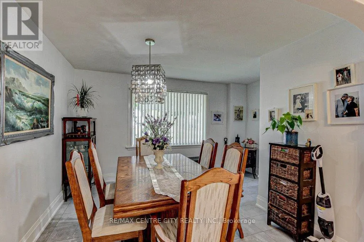
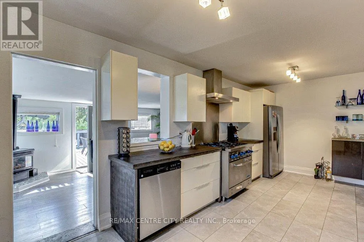
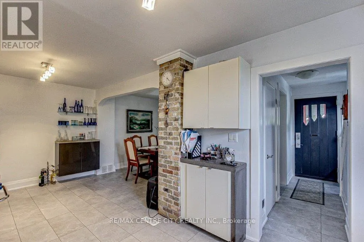
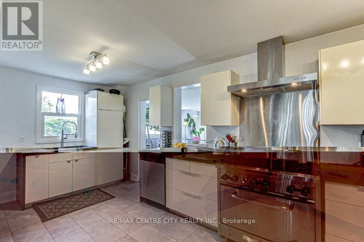
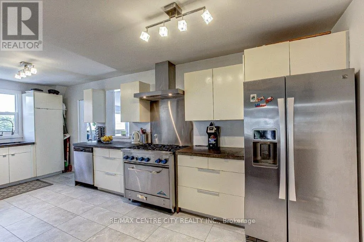
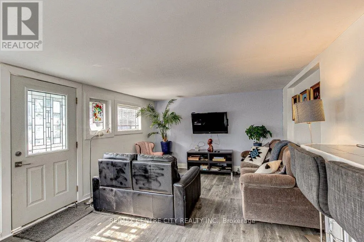
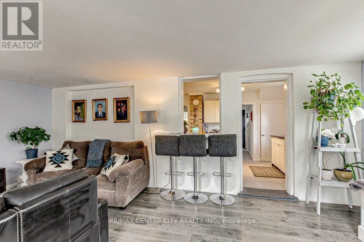
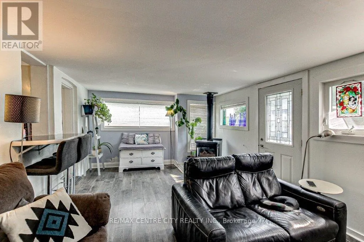
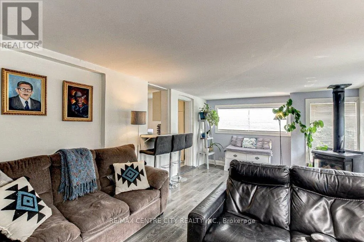
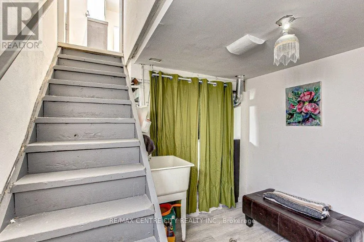
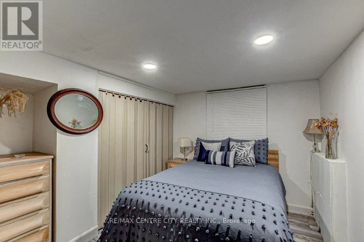
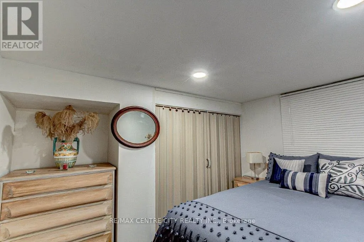
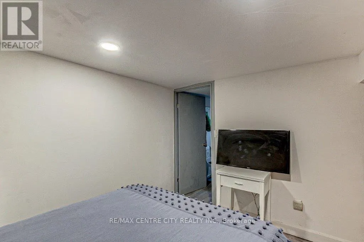
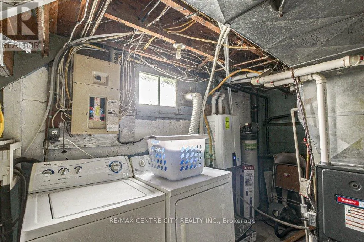
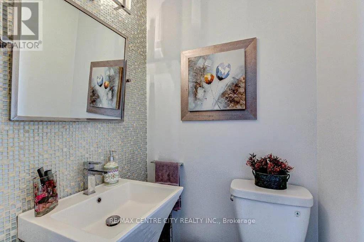
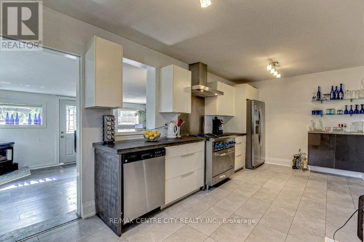
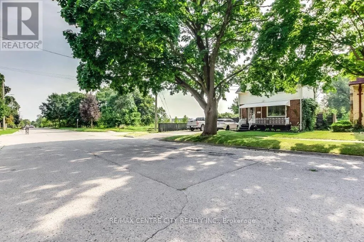
Updated and well maintained 1 3/4 Storey home situated on a tree-lined street in Old EastVillage features 2 bedrooms, 2 baths and modern updates throughout. The main floor offers anopen concept layout with a contemporary kitchen, equipped with a commercial-grade gas stove,adjacent to the dining room.... The sunlit family room at the rear of the home overlooks theamazing backyard, featuring a large in-ground pool (pool liner replaced 2012) and a convenientstorage shed for pool equipment. The main floor also includes a 2pc powder room. Upstairs youwill find 2 spacious bedrooms and a 3pc bathroom, including a primary bedroom with a walk-i ncloset. The partially finished basement provides a versatile spare room, laundry area, coldroom, and additional storage. The property ensures privacy with no backyard neighbours and onlyone neighbour to the Horth. The private driveway can accommodate up to 4 vehicles. Located in aquiet neighbourhood close to downtown, Fanshawe College, Kellogg Lane-London's newestworld-class entertainment complex and home to the Hard Rock Hotel. Access to major routesmaking a commute through the city a breeze.Furnace 2009, Roof shingles 2023 . (id:10452)
Room Types
Bathroom
-
Dimensions 2.78 m x 1.63 m
48.78 sqft
Bathroom
-
Dimensions 4.1 m x 3.9 m
172.11 sqft
Bedroom 2
-
Dimensions 3.73 m x 2.32 m
93.15 sqft
Similar Properties (No results)
Listing courtesy of: RE/MAX CENTRE CITY REALTY INC
This REALTOR.ca listing content is owned and licensed by REALTOR® members of The Canadian Real Estate Association.