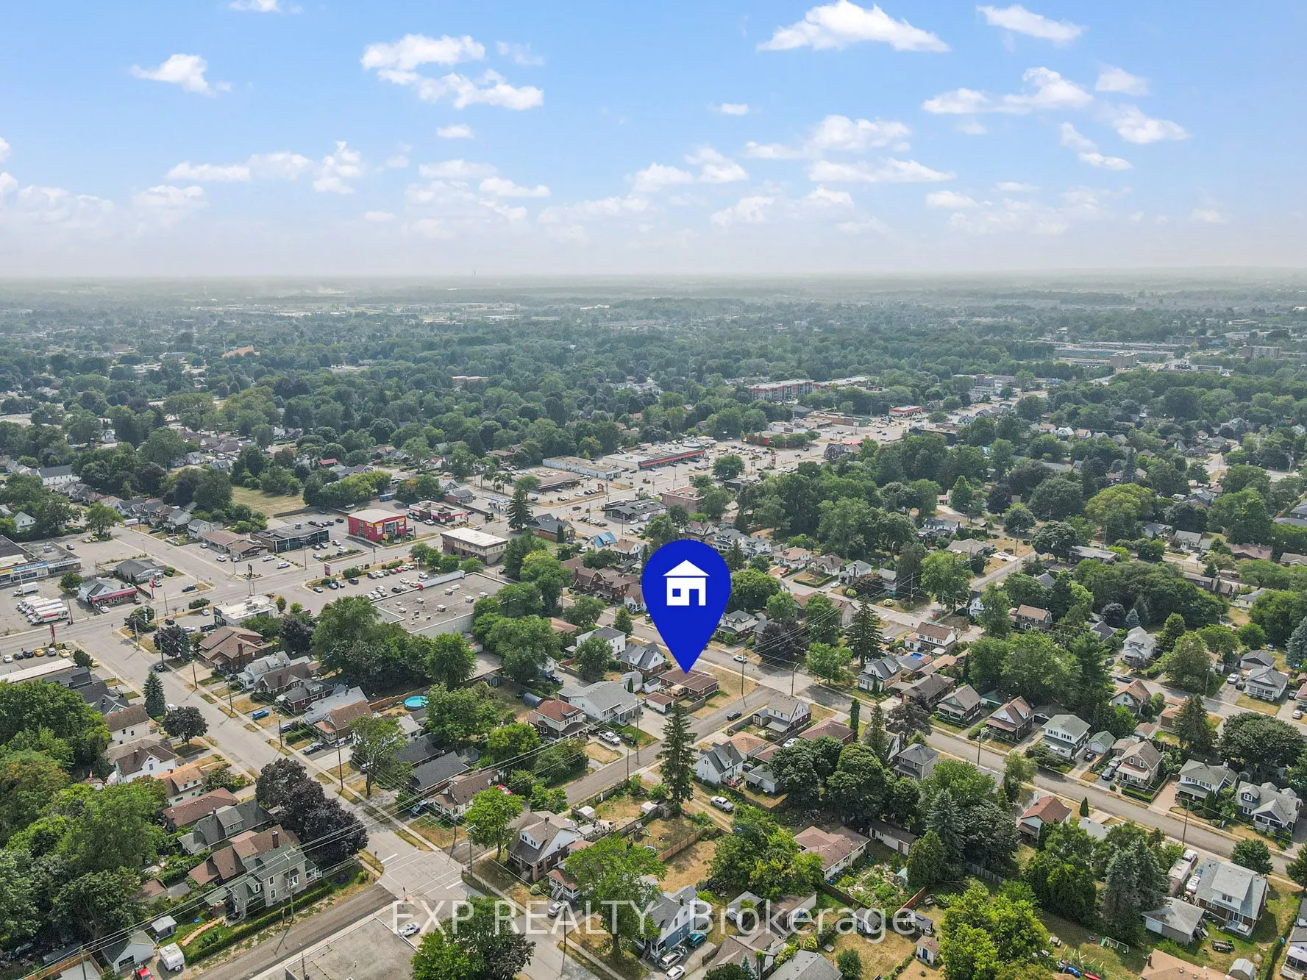
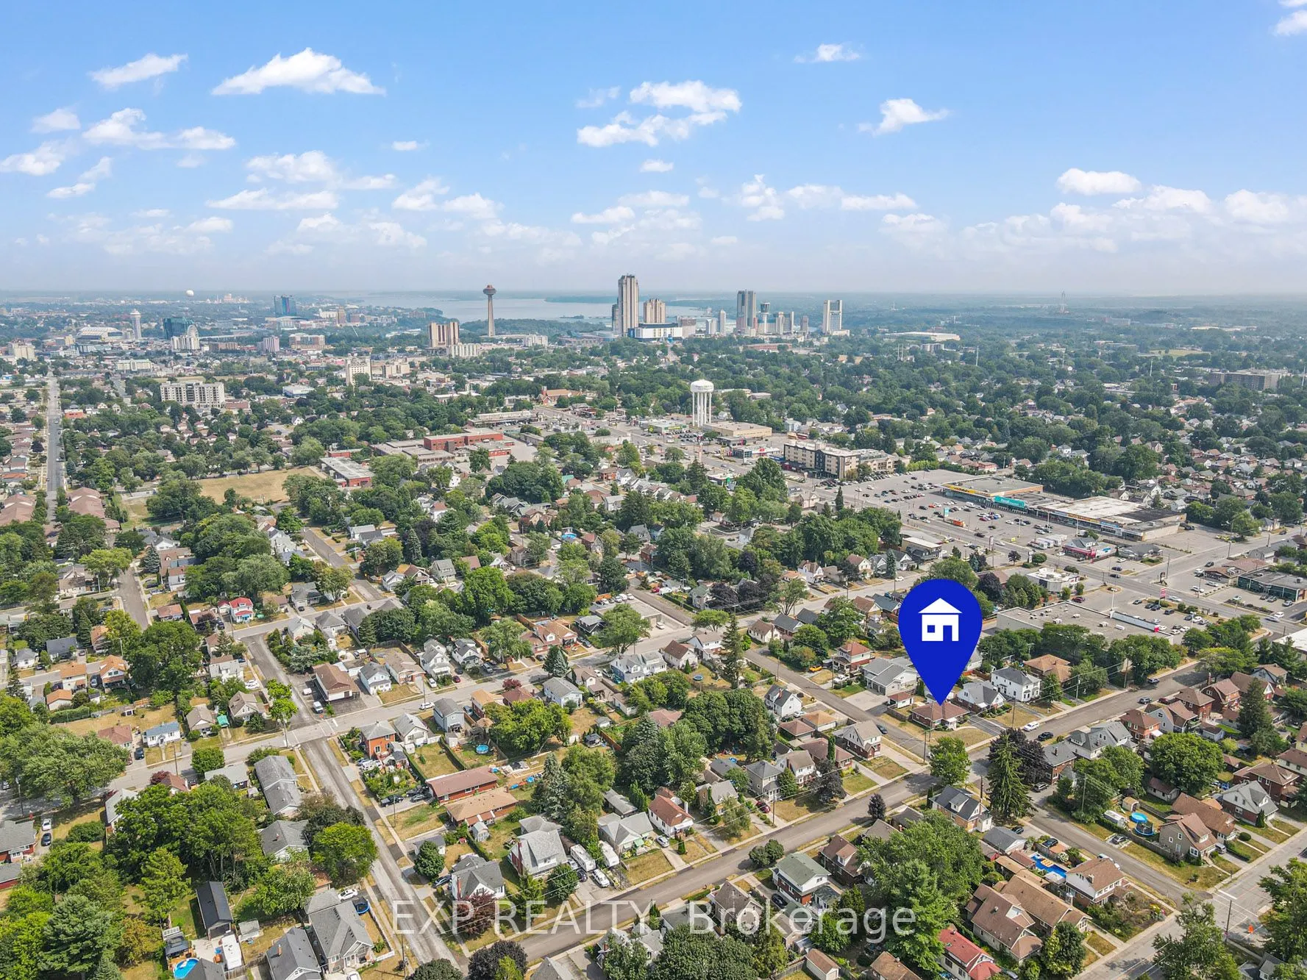
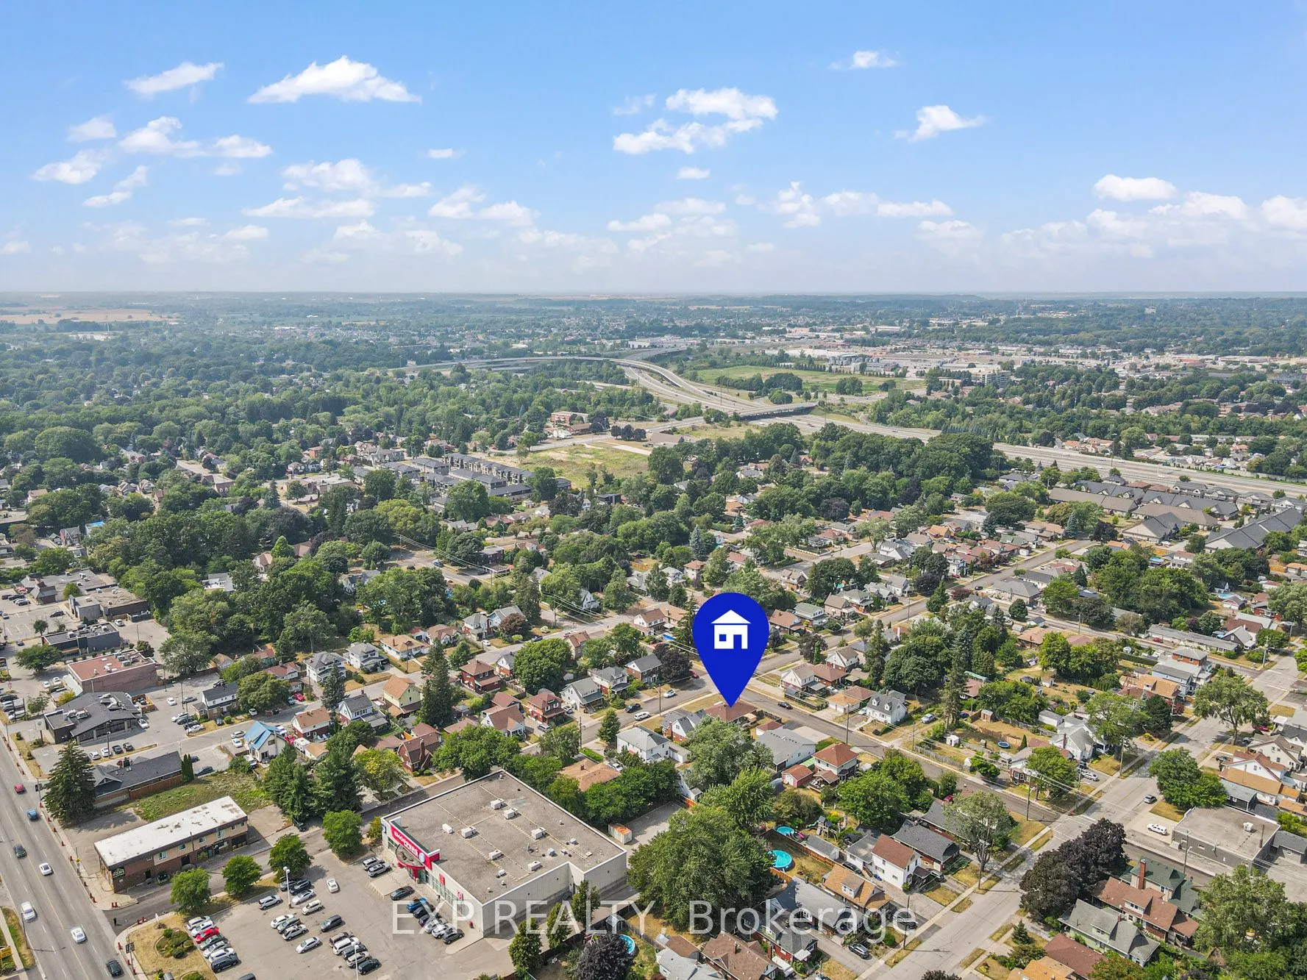
Sign In or Create a Free Account to see full details of this property
Key Facts
Key facts for 5760 Byng Avenue
Property Type
House, Bungalow
Parking
Detached 1 garage, 4 parking
MLS #
X12338166
Size
1100-1500 sqft
Basement
Finished
Listed on
2025-08-11
Lot size
60 x 102.0
Tax
$3,674 /yr
Days on Market
17
Approximate Age
51-99
Maintenance Fee
-
Description
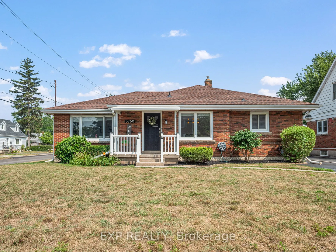
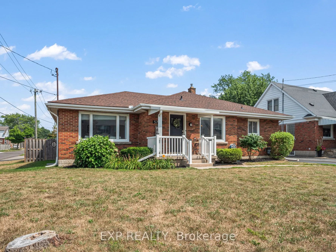
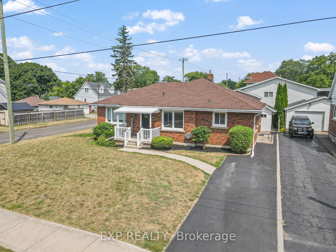
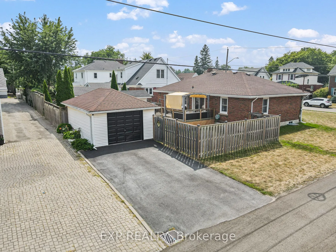
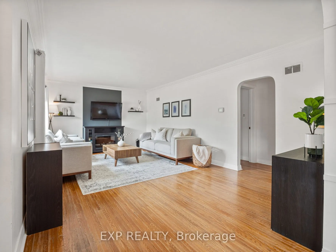
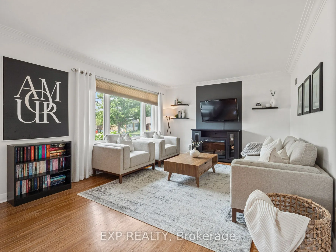
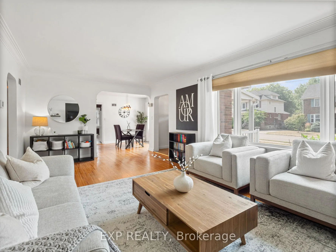
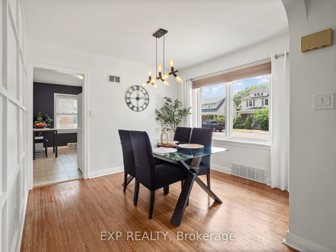
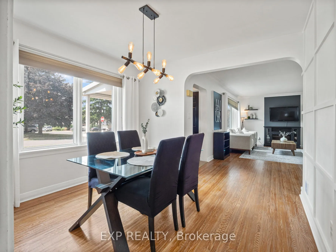
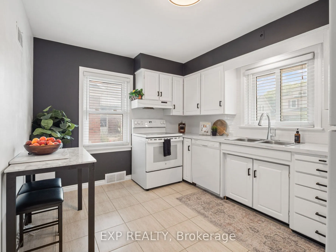
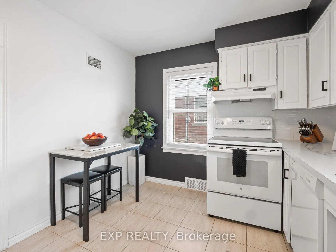
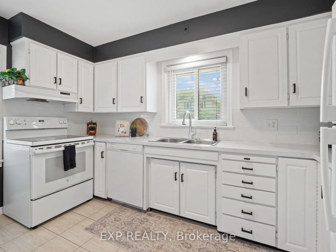
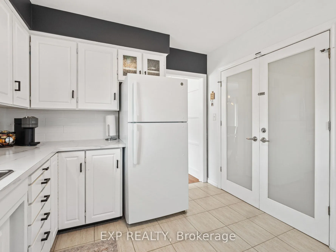
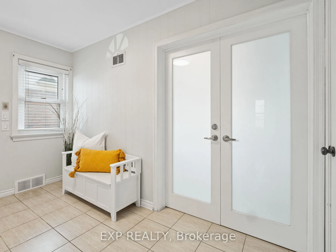
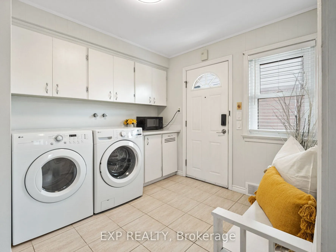
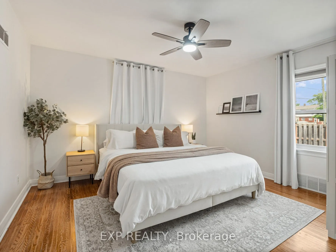
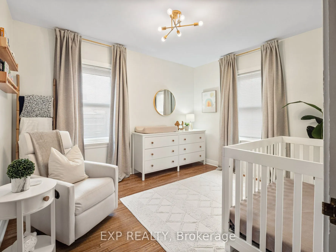
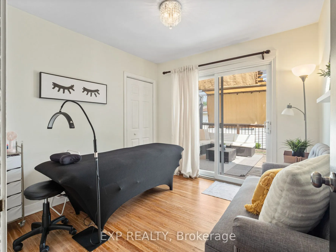
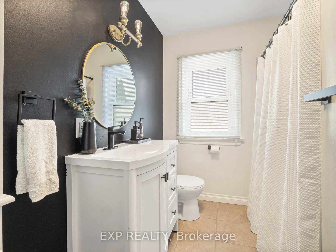
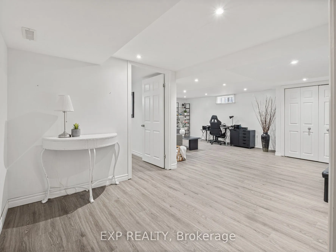
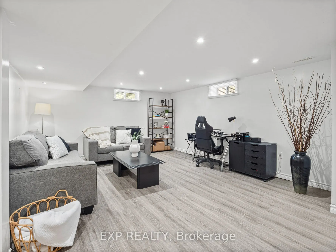
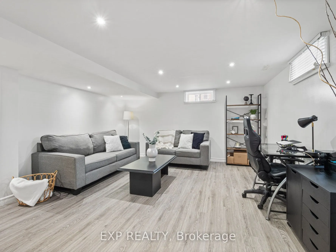
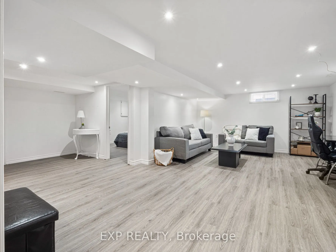
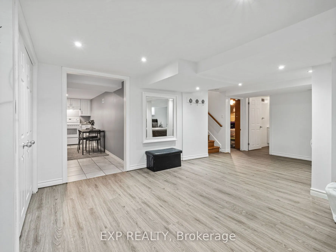
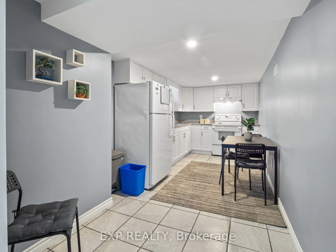
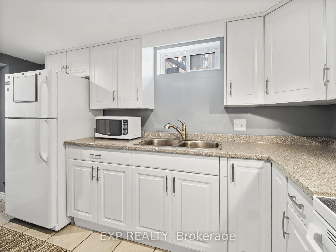
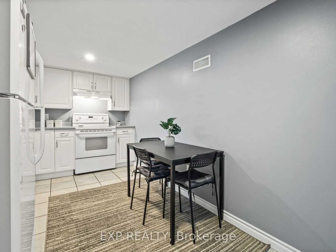
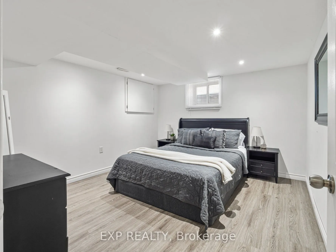
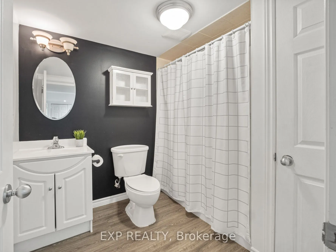
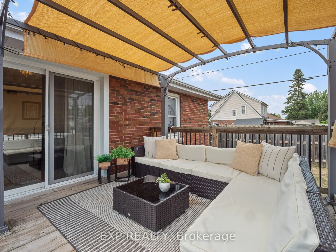
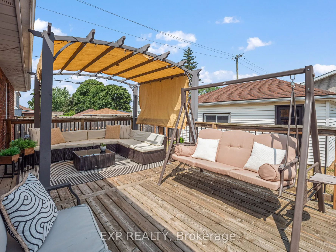
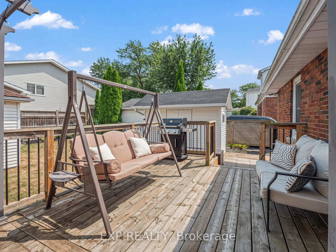
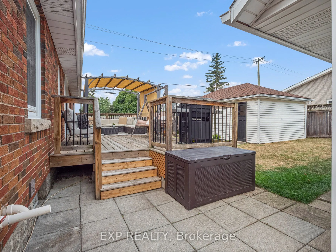
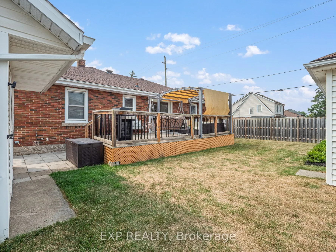
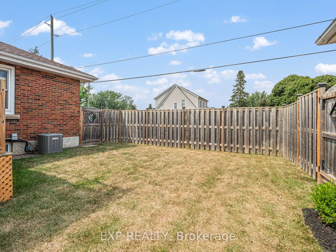
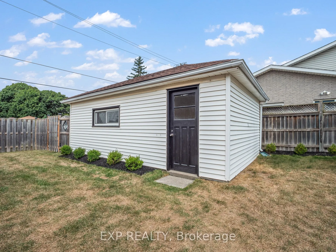
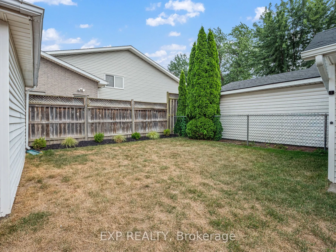
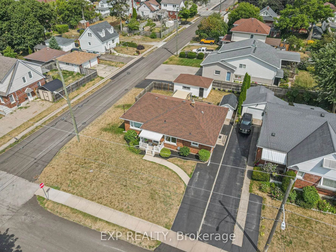
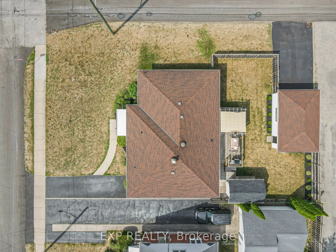
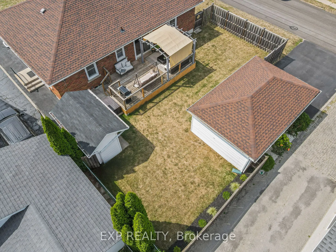
CHARMING BRICK BUNGALOW WITH IN-LAW SUITE ON A CORNER LOT. Welcome to 5760 Byng Avenue, a beautifully maintained brick bungalow in central Niagara Falls, offering a versatile layout and fantastic curb appeal. Situated on a spacious corner lot, this home is close to shopping, schools, public transit,... highway access, and more. Two driveways and a detached garage provide parking for up to six vehicles. Step inside to a bright and stylish living room with gleaming hardwood floors, crown molding, and large windows that fill the space with natural light. Arched doorways lead into the dining room, where a modern light fixture and a warm wood accent wall create a welcoming setting for family meals. The large kitchen features crisp white cabinetry, tile flooring, and plenty of natural light, with space for a small eat-in area or additional cabinetry if desired. A generous mudroom off the side entrance offers extra storage, a washer and dryer on the main floor, and direct access to the finished in-law suite. The main level includes three bedrooms, all with hardwood floors and large windows. One bedroom offers patio doors to the backyard deck, making it a great option for a home office. An updated four-piece bathroom completes the main level. The lower level is ideal for extended family or rental income, featuring a spacious family room with vinyl plank flooring, pot lighting, and an eat-in kitchen with ample cabinetry. There is also a fourth bedroom and a four-piece bathroom. Outside, enjoy a large deck, fully fenced backyard, storage shed, and a detached garage accessible from the second driveway. With its prime location, thoughtful layout, and in-law suite potential, this home offers comfort, flexibility, and convenience.
Full Property Details
Interior
Bedrooms
3
Bedrooms Plus
1
Total Bedrooms
4
Washrooms
2
Square Footage
1100-1500 sqft
Basement
Finished
Heating Source
Gas
Heating Fuel
Forced Air
Air Conditioning
Central Air
Family Room
Yes
Kitchens
1
Kitchens Plus
1
Total Kitchens
2
Fireplace Features
No
Bedrooms
3
Bedrooms Plus
1
Total Bedrooms
4
Washrooms
2
Square Footage
1100-1500 sqft
Basement
Finished
Heating Source
Gas
Heating Fuel
Forced Air
Air Conditioning
Central Air
Family Room
Yes
Kitchens
1
Kitchens Plus
1
Total Kitchens
2
Fireplace Features
No
Exterior
Depth
102.0
Front
60.0
Driveway
Private Double
Lot Size
60 x 102.0 ft
Pool
None
Parking Spaces
4
Total Parking Spaces
5.00
Parking Description
Detached
Garage Spaces
1
Depth
102.0
Front
60.0
Driveway
Private Double
Lot Size
60 x 102.0 ft
Pool
None
Parking Spaces
4
Total Parking Spaces
5.00
Parking Description
Detached
Garage Spaces
1
Building Description
Style
Bungalow
Home Type
House
Subtype
Detached
Year Built
51-99
Property Orientation
East
Exterior Finish
Brick
Sewers
Sewer
Water Supply
Municipal
Possession Date
No Data
Style
Bungalow
Home Type
House
Subtype
Detached
Year Built
51-99
Property Orientation
East
Exterior Finish
Brick
Sewers
Sewer
Water Supply
Municipal
Possession Date
No Data
Community
Community
Hospital
Community
Hospital
Taxes & Fees
Taxes
$3,674 /yr
Tax Year
2025
Taxes
$3,674 /yr
Tax Year
2025
Room Types
Bedroom
-
Dimensions 11.65 x 9.65 feet
112.42 sqft
Bedroom
-
Dimensions 11.98 x 10.83 feet
129.74 sqft
Bedroom
-
Dimensions 9.38 x 6.3 feet
59.09 sqft
Dining Room
-
Dimensions 9.68 x 10.66 feet
103.19 sqft
Kitchen
Eat-in Kitchen
Dimensions 17.06 x 7.97 feet
135.97 sqft
Kitchen
-
Dimensions 9.71 x 12.53 feet
121.67 sqft
Laundry
-
Dimensions 11.65 x 8.83 feet
102.87 sqft
Living Room
-
Dimensions 10.66 x 12.07 feet
128.67 sqft
Living Room
-
Dimensions 20.93 x 13.48 feet
282.14 sqft
Primary Bedroom
-
Dimensions 13.39 x 13.39 feet
179.29 sqft
Similar Properties(No results)
Mortgage Calculator
Calculate your estimated monthly mortgage payment
Price
$598,000
$
%
%
Total cost of mortgage
$0
Monthly payment
By clicking Save, we will calculate your estimated mortgage for all properties using the saved values (down payment percentage, interest rate, and amortization).
The accuracy and applicability of this calculator are not guaranteed.