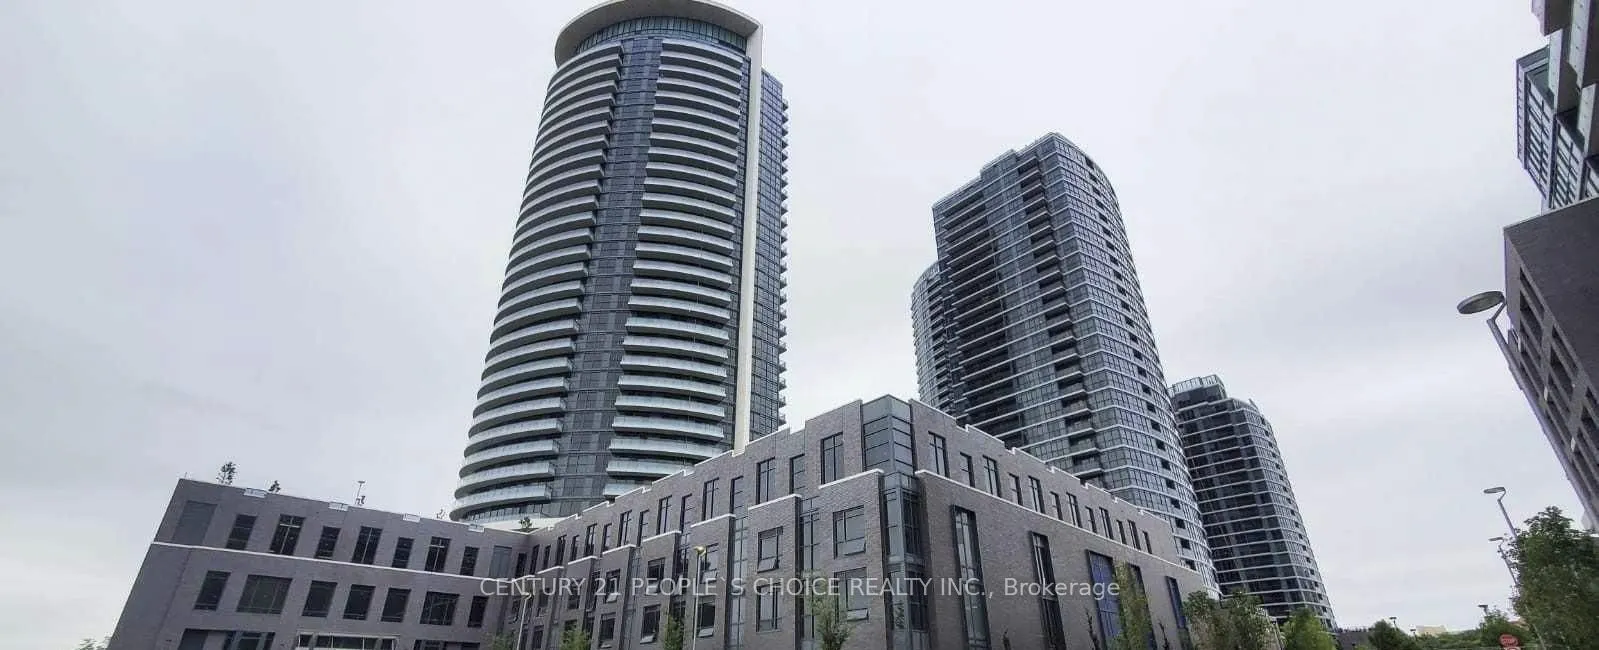
Welcome to this beautiful 2-bedroom, 2-bathroom residence in the prestigious Valhalla Town Square. Situated on a high floor, this stunning suite offers unobstructed panoramic views of Downtown Toronto from your private balcony. Floor-to-ceiling windows create a bright and airy atmosphere, filling th...e open-concept living and dining areas with an abundance of natural light. The modern kitchen features stainless steel appliances, sleek finishes, and ample cabinetry, perfectly combining style and functionality. Two generously sized bedrooms and two contemporary bathrooms provide the perfect balance of comfort and convenience. Premium Building Amenities, Fully equipped fitness centre, Elegant party room, Outdoor BBQ area, Beautifully landscaped fifth-floor terrace, And much more! Prime Location & Excellent Connectivity: Close to Kipling Subway and GO Stations. Easy access to TTC transit. Convenient access to Highways 401, 427 and QEW Shuttle service to Kipling Station during peak hours. Enjoy sophisticated condo living with exceptional amenities, stunning city views, and convenient access to transit and major highways. A wonderful place to call home!
Full Property Details
Interior
Bedrooms
2
Total Bedrooms
2
Washrooms
2
Square Footage
700-799 sqft
Basement
None
Heating Source
Gas
Heating Fuel
Forced Air
Air Conditioning
Central Air
Family Room
No
Kitchens
1
Total Kitchens
1
Fireplace Features
No
Bedrooms
2
Total Bedrooms
2
Washrooms
2
Square Footage
700-799 sqft
Basement
None
Heating Source
Gas
Heating Fuel
Forced Air
Air Conditioning
Central Air
Family Room
No
Kitchens
1
Total Kitchens
1
Fireplace Features
No
Exterior
Driveway
Underground
Parking Spaces
1
Total Parking Spaces
1.00
Parking Description
Underground
Garage Spaces
1
Balcony
Enclosed
Driveway
Underground
Parking Spaces
1
Total Parking Spaces
1.00
Parking Description
Underground
Garage Spaces
1
Balcony
Enclosed
Building Description
Style
Apartment
Home Type
Condo
Subtype
Condo Apartment
Property Orientation
East
Exterior Finish
Concrete,Concrete Poured
Possession Date
1/1/2027
Locker
Owned
Style
Apartment
Home Type
Condo
Subtype
Condo Apartment
Property Orientation
East
Exterior Finish
Concrete,Concrete Poured
Possession Date
1/1/2027
Locker
Owned
Community
Community
Islington-City Centre West
Community
Islington-City Centre West
Taxes & Fees
Taxes
$2,650 /yr
Tax Year
2025
Occupancy
Tenant
Maintenance Fee
$715/mo
Central Air Conditioning
Included
Common Elements
Included
Heating
Included
Parking
Included
Building Insurance
Included
Taxes
$2,650 /yr
Tax Year
2025
Occupancy
Tenant
Maintenance Fee
$715/mo
Central Air Conditioning
Included
Common Elements
Included
Heating
Included
Parking
Included
Building Insurance
Included
Other
Pets
Yes-with Restrictions
Pets
Yes-with Restrictions
Room Types
Bedroom 2
Laminate, Closet, Window
Dimensions 10.24 x 9.35 feet
95.74 sqft
Dining Room
Laminate, Combined w/Kitchen, Open Concept
Dimensions 17.55 x 13.94 feet
244.65 sqft
Kitchen
Laminate, Backsplash
Dimensions 17.55 x 13.94 feet
244.65 sqft
Laundry
-
Dimensions - feet
0 sqft
Living Room
Laminate, W/O To Balcony, Open Concept
Dimensions 17.55 x 13.94 feet
244.65 sqft
Primary Bedroom
Laminate, 4 Pc Ensuite, Walk-In Closet(s)
Dimensions 12.3 x 11.15 feet
137.15 sqft
Similar Properties(No results)
Mortgage Calculator
Calculate your estimated monthly mortgage payment
Price
$499,900
$
%
%
Monthly payment
By clicking Save, we will calculate your estimated mortgage for all properties using the saved values (down payment percentage, interest rate, and amortization).
The accuracy and applicability of this calculator are not guaranteed.