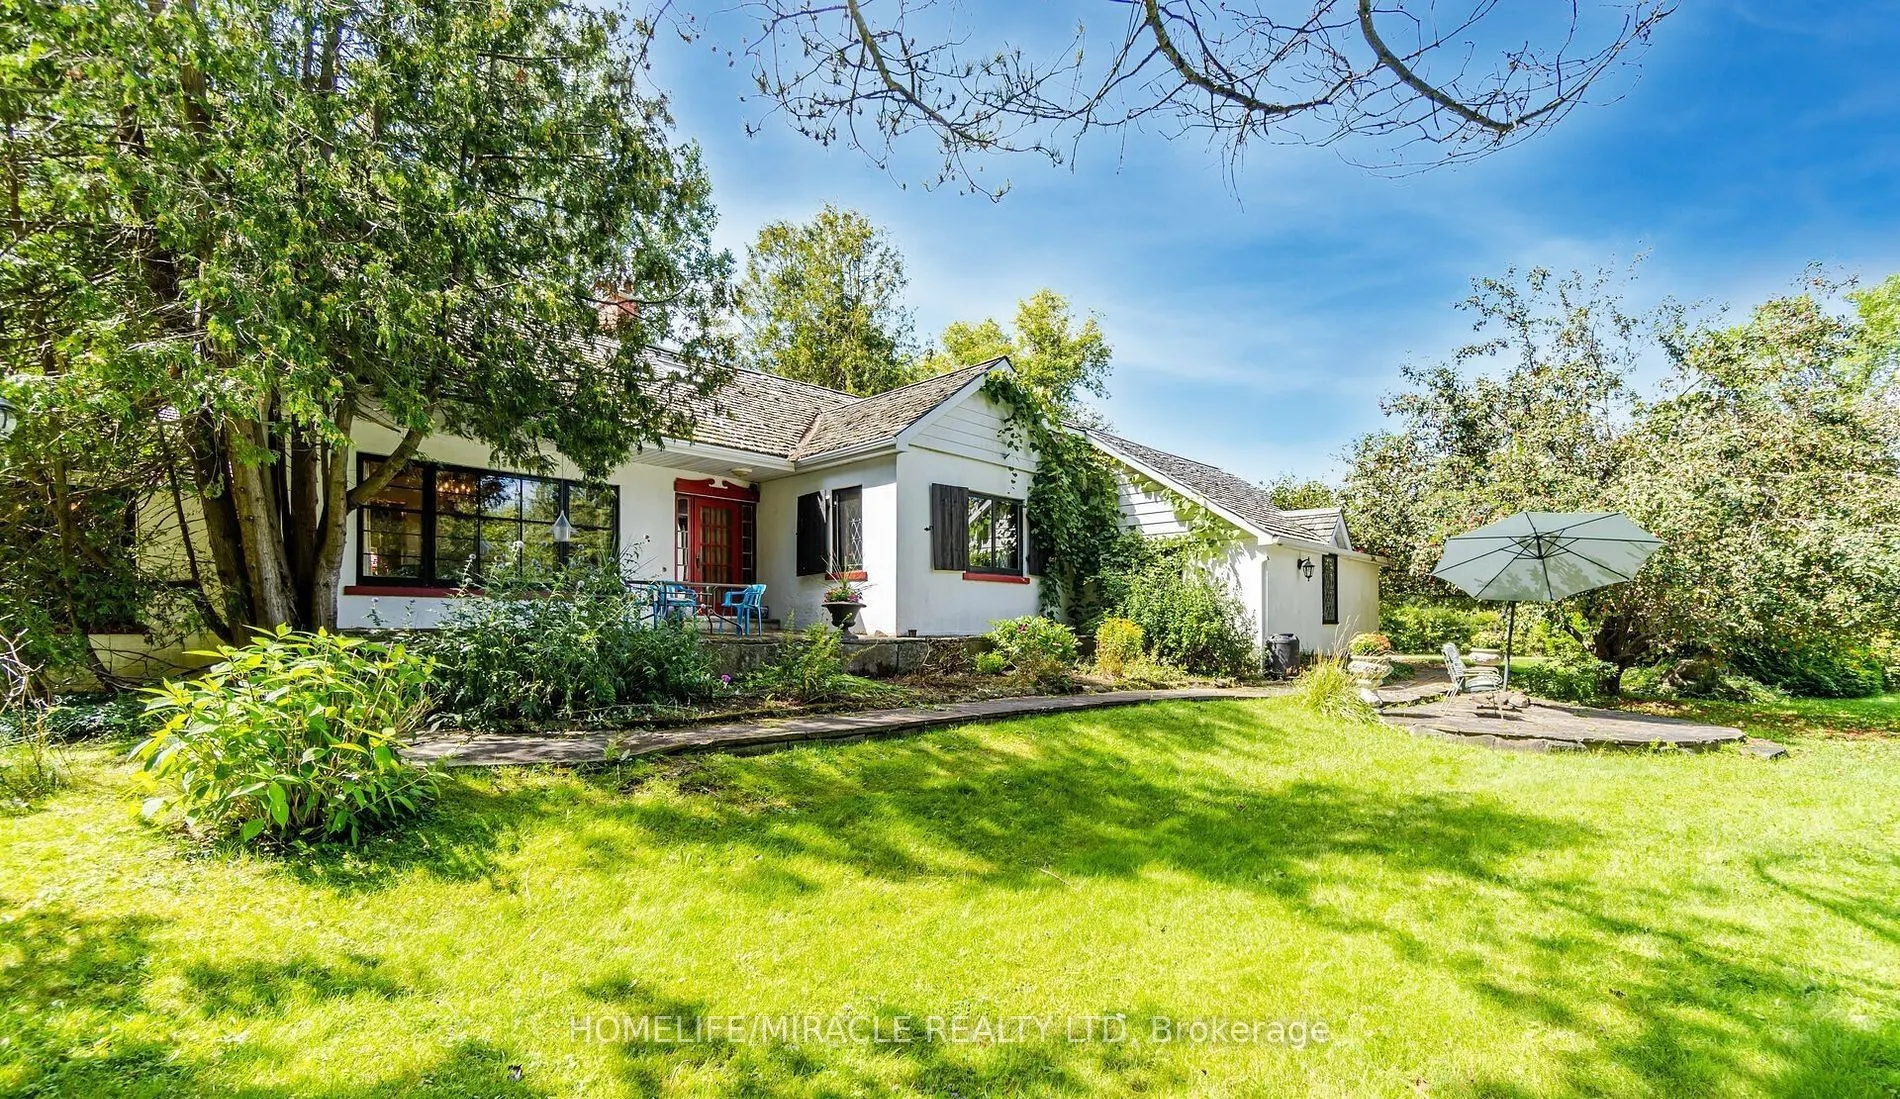
Sign In or Create a Free Account to see full details of this property
Key Facts
Key facts for 19150 Hurontario Street
Property Type
House, 2-Storey
Parking
Attached 2 garage, 10 parking
MLS #
W14141106
Size
1500-2000 sqft
Basement
Finished
Listed on
2026-11-01
Lot size
100 x 556.52
Tax
$5,720 /yr
Days on Market
1
Approximate Age
-
Maintenance Fee
-
Description
This custom-built country home sits on a private 1.5-acre lot with a long, tree-lined driveway and mature trees, offering a prime investment or redevelopment footprint with easy highway access between Brampton and Orangeville. This structurally mature property features a 4-bedroom layout a spacious ...basement recreation room, a separate 2-car garage, and a detached 30 x 40 ft barn with its own concrete floor and independent electrical panel. The interior retains historic character features including exposed beamed ceilings, peg hardwood floors, and two wood-burning fireplaces. With some strategic renovations, the current footprint provides an excellent opportunity to live in or generate immediate rental income For builders, developers, or flip investors, this substantial parcel presents an exceptional blank canvas for a luxury top-to-bottom renovation, addition, or complete custom rebuild, significantly de-risked by the fact that municipal water and gas lines are already available at the road.
Full Property Details
Interior
Bedrooms
4
Bedrooms Plus
2
Total Bedrooms
6
Washrooms
2
Square Footage
1500-2000 sqft
Basement
Finished
Heating Source
Propane
Heating Fuel
Forced Air
Air Conditioning
Central Air
Family Room
Yes
Kitchens
1
Total Kitchens
1
Fireplace Features
Yes
Bedrooms
4
Bedrooms Plus
2
Total Bedrooms
6
Washrooms
2
Square Footage
1500-2000 sqft
Basement
Finished
Heating Source
Propane
Heating Fuel
Forced Air
Air Conditioning
Central Air
Family Room
Yes
Kitchens
1
Total Kitchens
1
Fireplace Features
Yes
Exterior
Depth
556.52
Front
99.64
Driveway
Available,Front Yard Parking,Private
Lot Size
100 x 556.52 ft
Pool
None
Parking Spaces
10
Total Parking Spaces
12.00
Parking Description
Attached
Garage Spaces
2
Depth
556.52
Front
99.64
Driveway
Available,Front Yard Parking,Private
Lot Size
100 x 556.52 ft
Pool
None
Parking Spaces
10
Total Parking Spaces
12.00
Parking Description
Attached
Garage Spaces
2
Building Description
Style
2-Storey
Home Type
House
Subtype
Detached
Property Orientation
East
Exterior Finish
Stucco (Plaster)
Sewers
Septic
Water Supply
Well
Possession Date
12/15/2026
Style
2-Storey
Home Type
House
Subtype
Detached
Property Orientation
East
Exterior Finish
Stucco (Plaster)
Sewers
Septic
Water Supply
Well
Possession Date
12/15/2026
Community
Community
Rural Caledon
Community
Rural Caledon
Taxes & Fees
Taxes
$5,720 /yr
Tax Year
2026
Occupancy
Tenant
Taxes
$5,720 /yr
Tax Year
2026
Occupancy
Tenant
Room Types
Bedroom
Double Closet, Vinyl Floor, Large Window
Dimensions 14.11 x 12.17 feet
171.72 sqft
Bedroom 2
Closet, Window
Dimensions 12.53 x 9.02 feet
113.02 sqft
Bedroom 3
Double Closet, Hardwood Floor, Large Window
Dimensions 21 x 9.84 feet
206.64 sqft
Bedroom 4
Double Closet, Large Window
Dimensions 20.8 x 14.07 feet
292.66 sqft
Dining Room
Hardwood Floor, Fireplace, Large Window
Dimensions 16.73 x 12.8 feet
214.14 sqft
Laundry
Ceramic Floor
Dimensions 17.49 x 9.84 feet
172.1 sqft
Living Room
Vaulted Ceiling(s), Fireplace, Large Window
Dimensions 22.05 x 10.99 feet
242.33 sqft
Recreation
Ceramic Floor, Window
Dimensions 35.3 x 14.07 feet
496.67 sqft
Sitting
Large Window
Dimensions 9.48 x 10.93 feet
103.62 sqft
Similar Properties(No results)
Mortgage Calculator
Calculate your estimated monthly mortgage payment
Price
$1,399,999
$
%
%
Total cost of mortgage
$0
Monthly payment
By clicking Save, we will calculate your estimated mortgage for all properties using the saved values (down payment percentage, interest rate, and amortization).
The accuracy and applicability of this calculator are not guaranteed.