
20
$999,000 Sale
Listed 18 hours ago
2032 GLENADA CRESCENT
· 3+1
· 3.5
· 3
· 1100 - 1500
Key Facts
Key facts for 2032 GLENADA CRESCENT
Property Type
House
Parking
Garage: Yes, 3 parking
MLS #
W14106498
Size
1100 - 1500 sqft
Basement
Finished, N/A (Finished)
Listed on
-
Lot size
-
Tax
-
Days on Market
-
Year Built
-
Maintenance Fee
-
Description
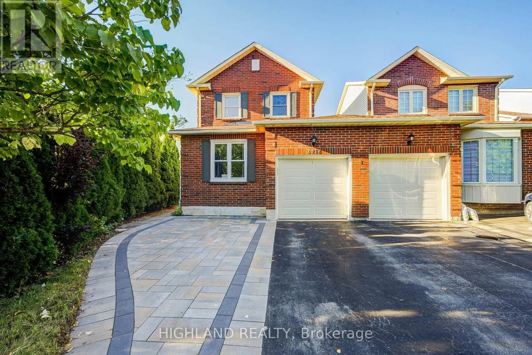
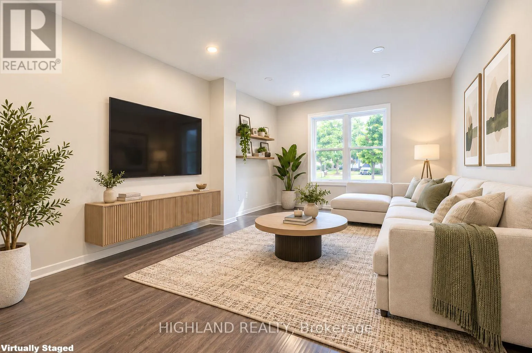
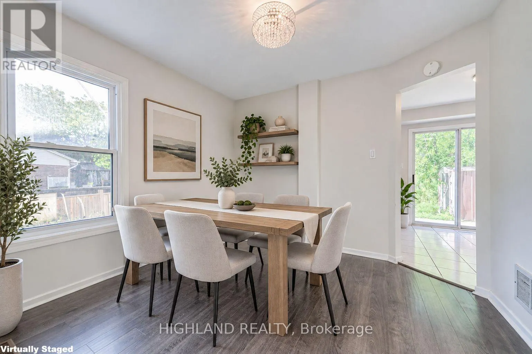
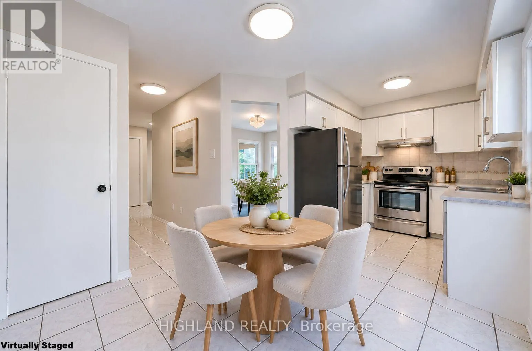
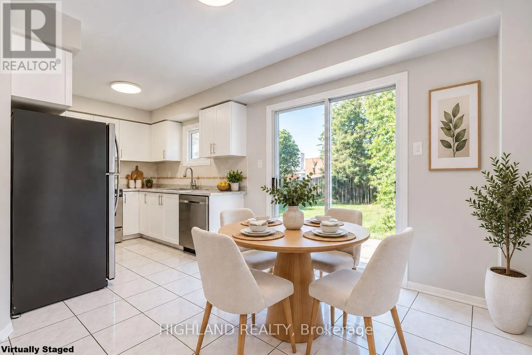
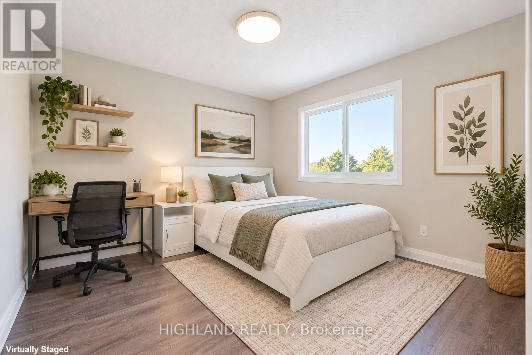
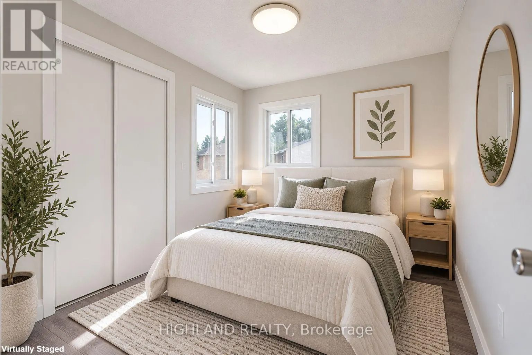
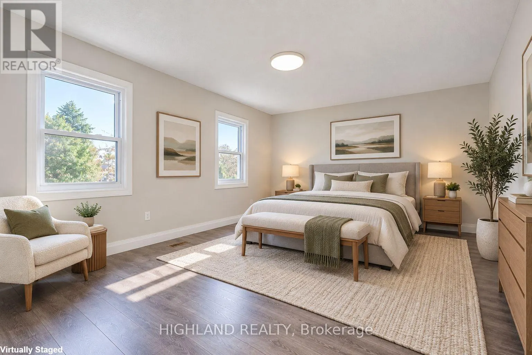
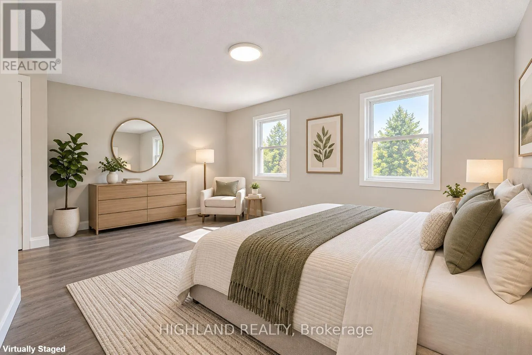
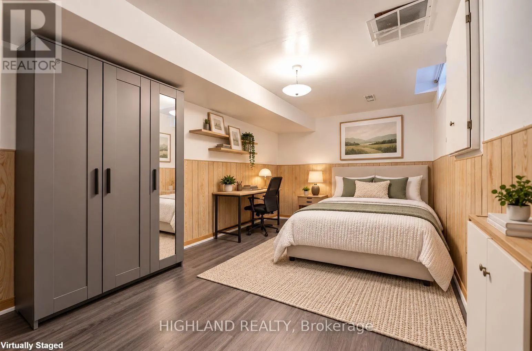
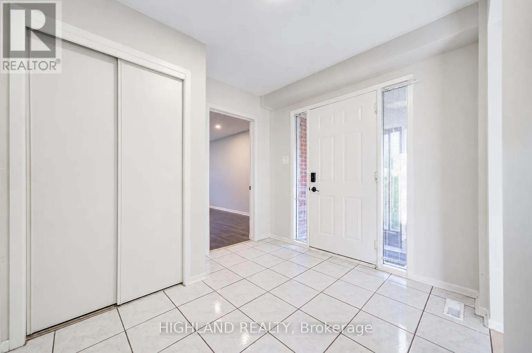
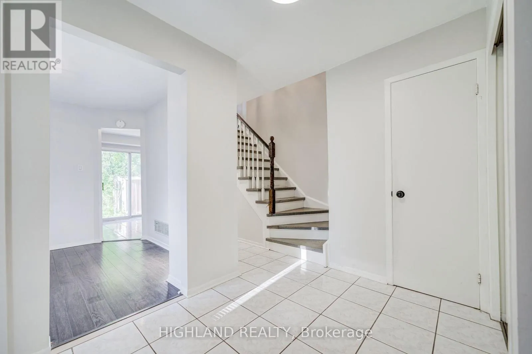
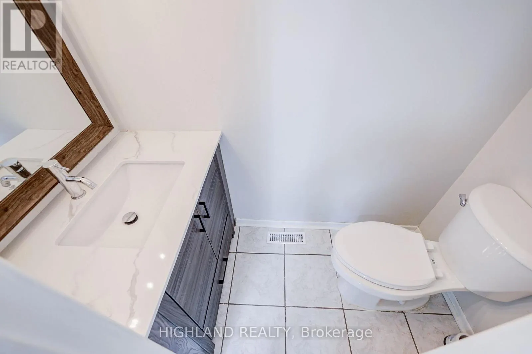
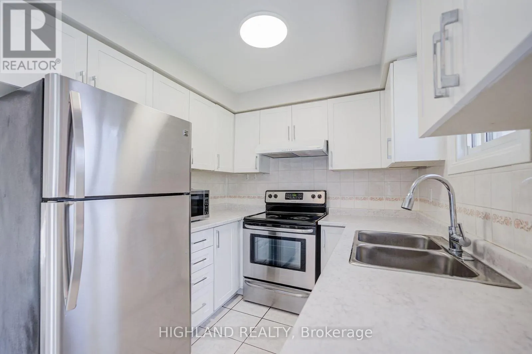
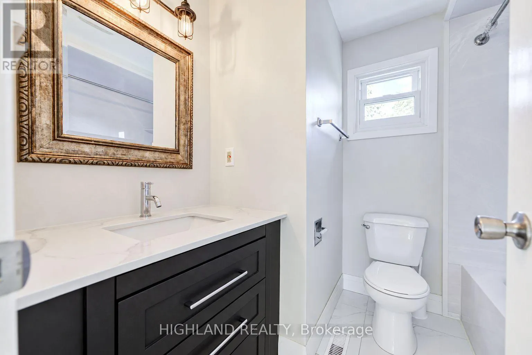
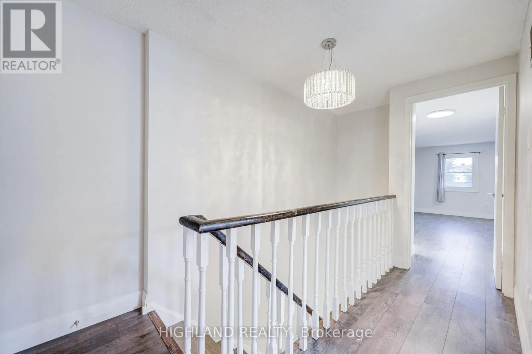
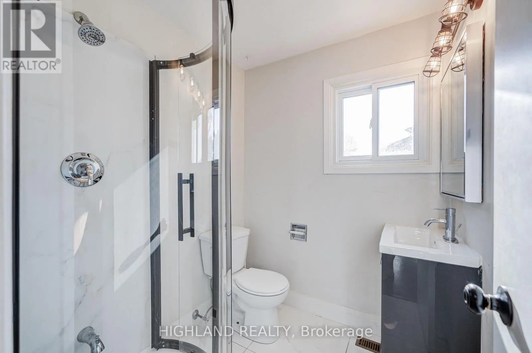
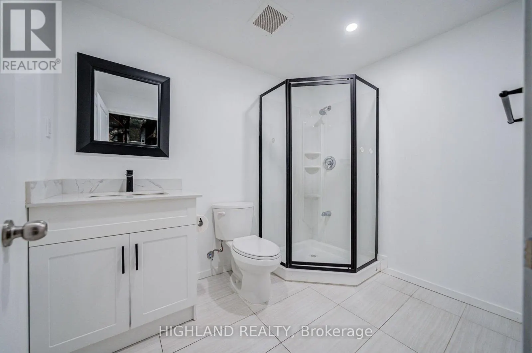
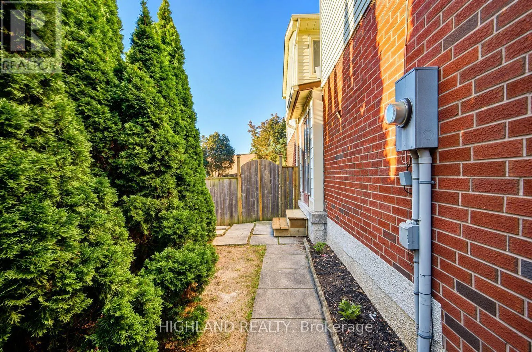
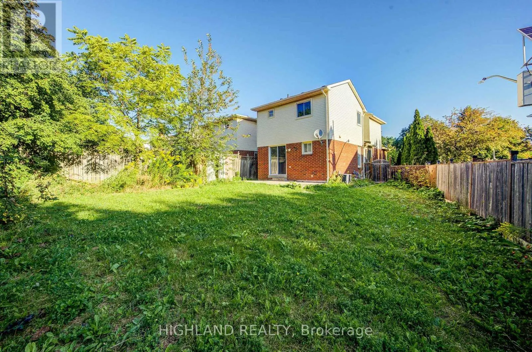
Welcome to this beautifully maintained 2-storey LINKED HOME, perfectly positioned in one of Oakville's most desirable and convenient neighborhoods. Linked only by the garage above ground, this exceptional residence offers enhanced privacy and a detached-home feel. Set on a generous pie-shaped lot, t...his elegant 3+1 bedroom, 3.5 bathroom home offers a refined blend of style, comfort, and functionality. The bright and inviting interior features a stylish eat-in kitchen with walk-out to the private backyard and an elegant formal dining room ideal for entertaining. The spacious primary retreat is complete with a private 3-piece ensuite. The finished basement further extends the living space with an additional bedroom, a 4-piece bathroom, and versatile space ideal for recreation, guests, or a home office. Located within the highly sought-after Iroquois Ridge High School district and close to Sheridan College, parks, schools, shopping, community centre, and public transit. Exceptional commuter convenience with easy access to Hwy 401, 407 and QEW. A beautifully maintained home offering sophisticated living in an exceptional Oakville location. (id:10452)
Room Types
Bedroom 2
-
Dimensions 3.02 m x 3.02 m
98.17 sqft
Bedroom 4
-
Dimensions 5.11 m x 3.02 m
166.11 sqft
Dining room
-
Dimensions 2.9 m x 3.15 m
98.33 sqft
Similar Properties (No results)
Listing courtesy of: HIGHLAND REALTY
This REALTOR.ca listing content is owned and licensed by REALTOR® members of The Canadian Real Estate Association.