
29
$1,249,000 Sale
Listed 3 hours ago
9 LONG POINT DRIVE
· 4
· 3.5
· 3
· 1100 - 1500
Key Facts
Key facts for 9 LONG POINT DRIVE
Property Type
House
Parking
Garage: Yes, 3 parking
MLS #
N14145188
Size
1100 - 1500 sqft
Basement
Finished, N/A (Finished)
Listed on
-
Lot size
-
Tax
-
Days on Market
-
Year Built
-
Maintenance Fee
-
Description
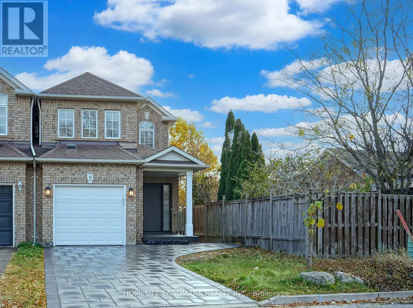
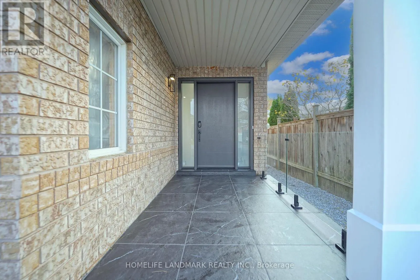
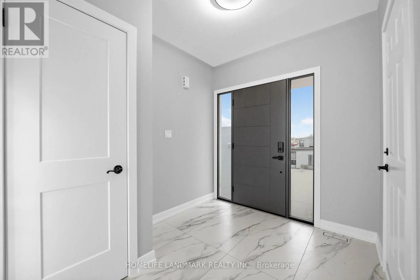
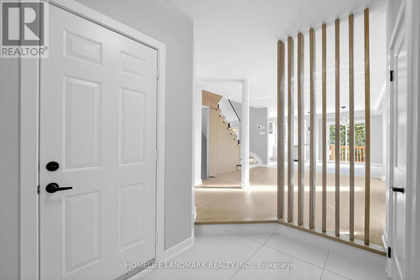
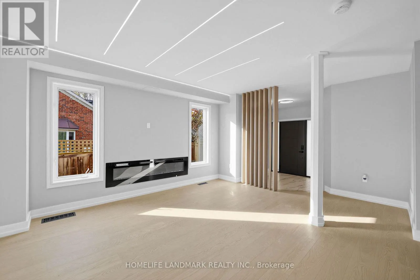
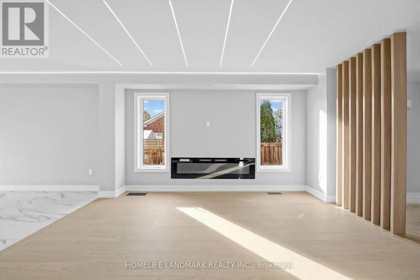
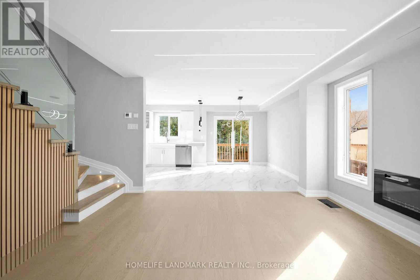
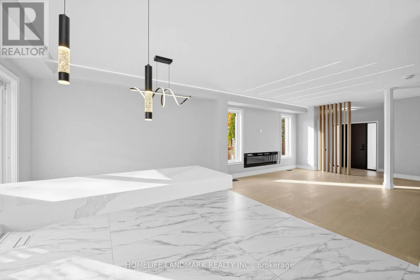
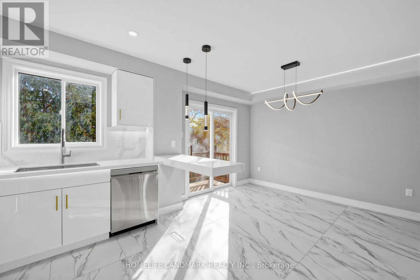
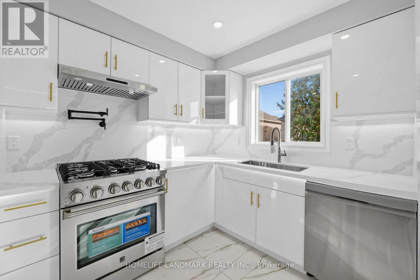
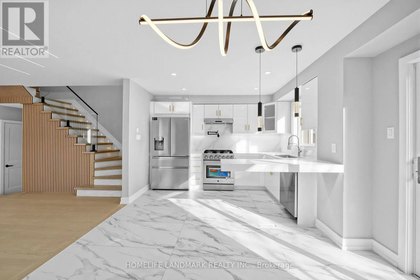
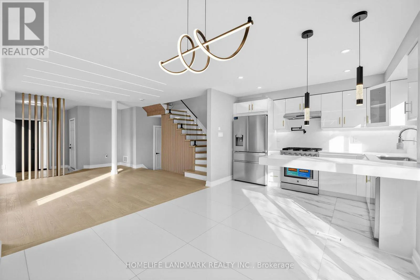
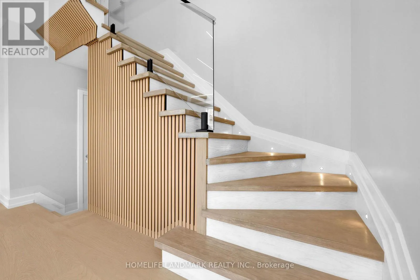
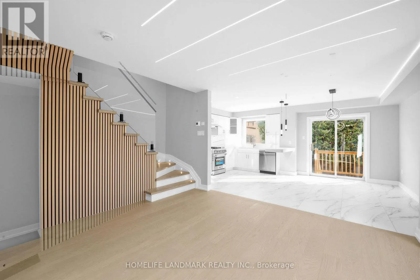
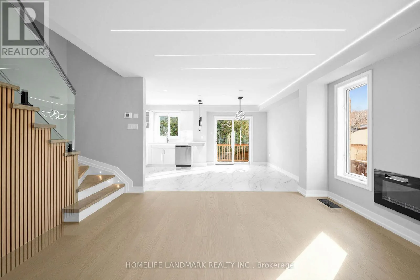
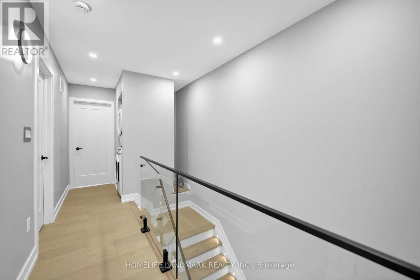
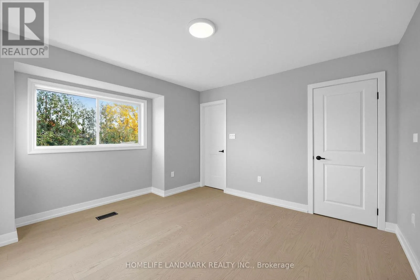
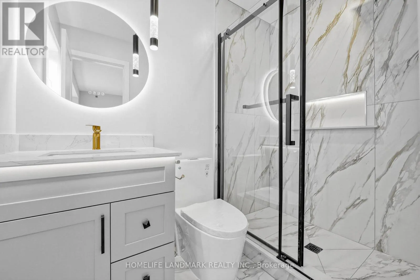
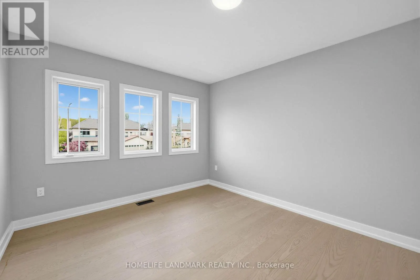
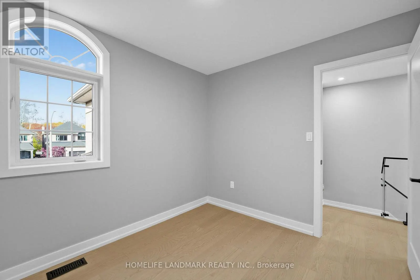
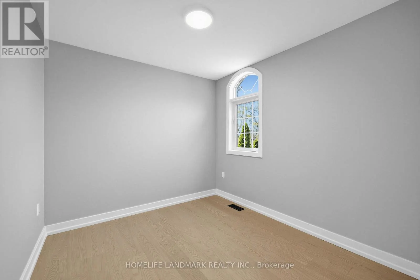
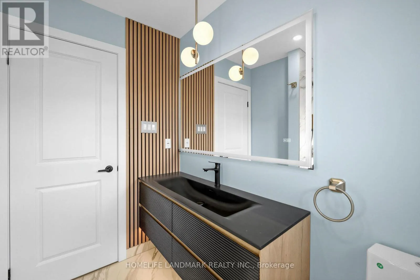
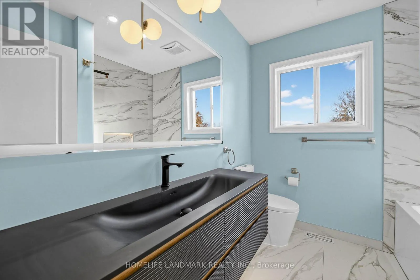
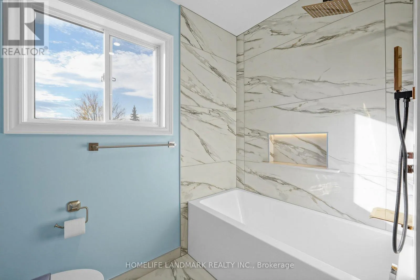
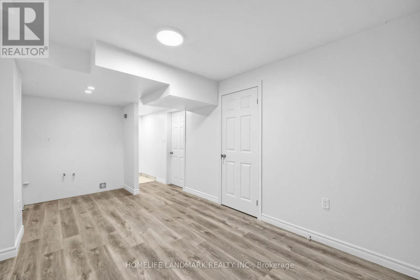
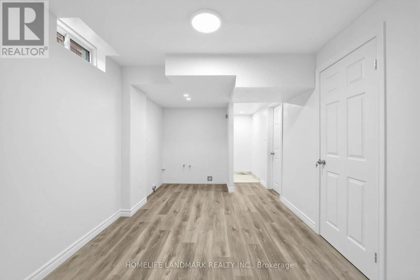
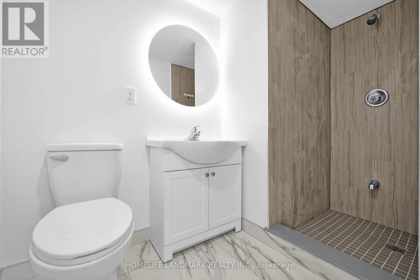
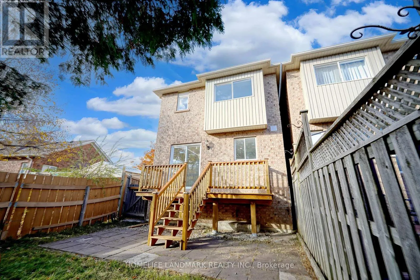
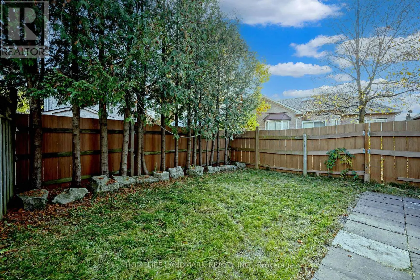
Extensively renovated home nestled In Desirable Oak Ridges! Contemporary elegance, thoughtful design and exception attention to detail: Engineered hardwood floor throughout 1st and 2nd Floor; Elegant hardwood stairs, Modern Glass Railings enhance the home's bright and open feel; Open Concept kitchen... overlooking backyard, Custom Cabinets, Quartz Backsplash and Countertops; Brand New S/S Appliances. 3 Spacious Bdrms, Including Large Principal Suite W/3 Piece Ensuite & W/I Closet. Fully Finished Bsmnt offers additional 600SF living space, featuring waterproof SPC Vinyl flooring, a Kitchen rough-in and additional laundry setup, providing excellent flexibility and future potential for extended family living or customized use. Further upgrades include a stylish fiberglass Front Entry Door, Brand new Furnace and HWT(owned). A rare opportunity to own a truly move-in-ready home where modern architecture, refined finishes and thoughtful details come together. Simply unpack, settle in and enjoy! (id:10452)
Room Types
Bedroom 2
-
Dimensions 2.94 m x 2.72 m
86.08 sqft
Bedroom 3
-
Dimensions 4.49 m x 3.23 m
156.11 sqft
Dining room
-
Dimensions 3.6 m x 2.44 m
94.55 sqft
Similar Properties (No results)
Listing courtesy of: HOMELIFE LANDMARK REALTY INC.
This REALTOR.ca listing content is owned and licensed by REALTOR® members of The Canadian Real Estate Association.