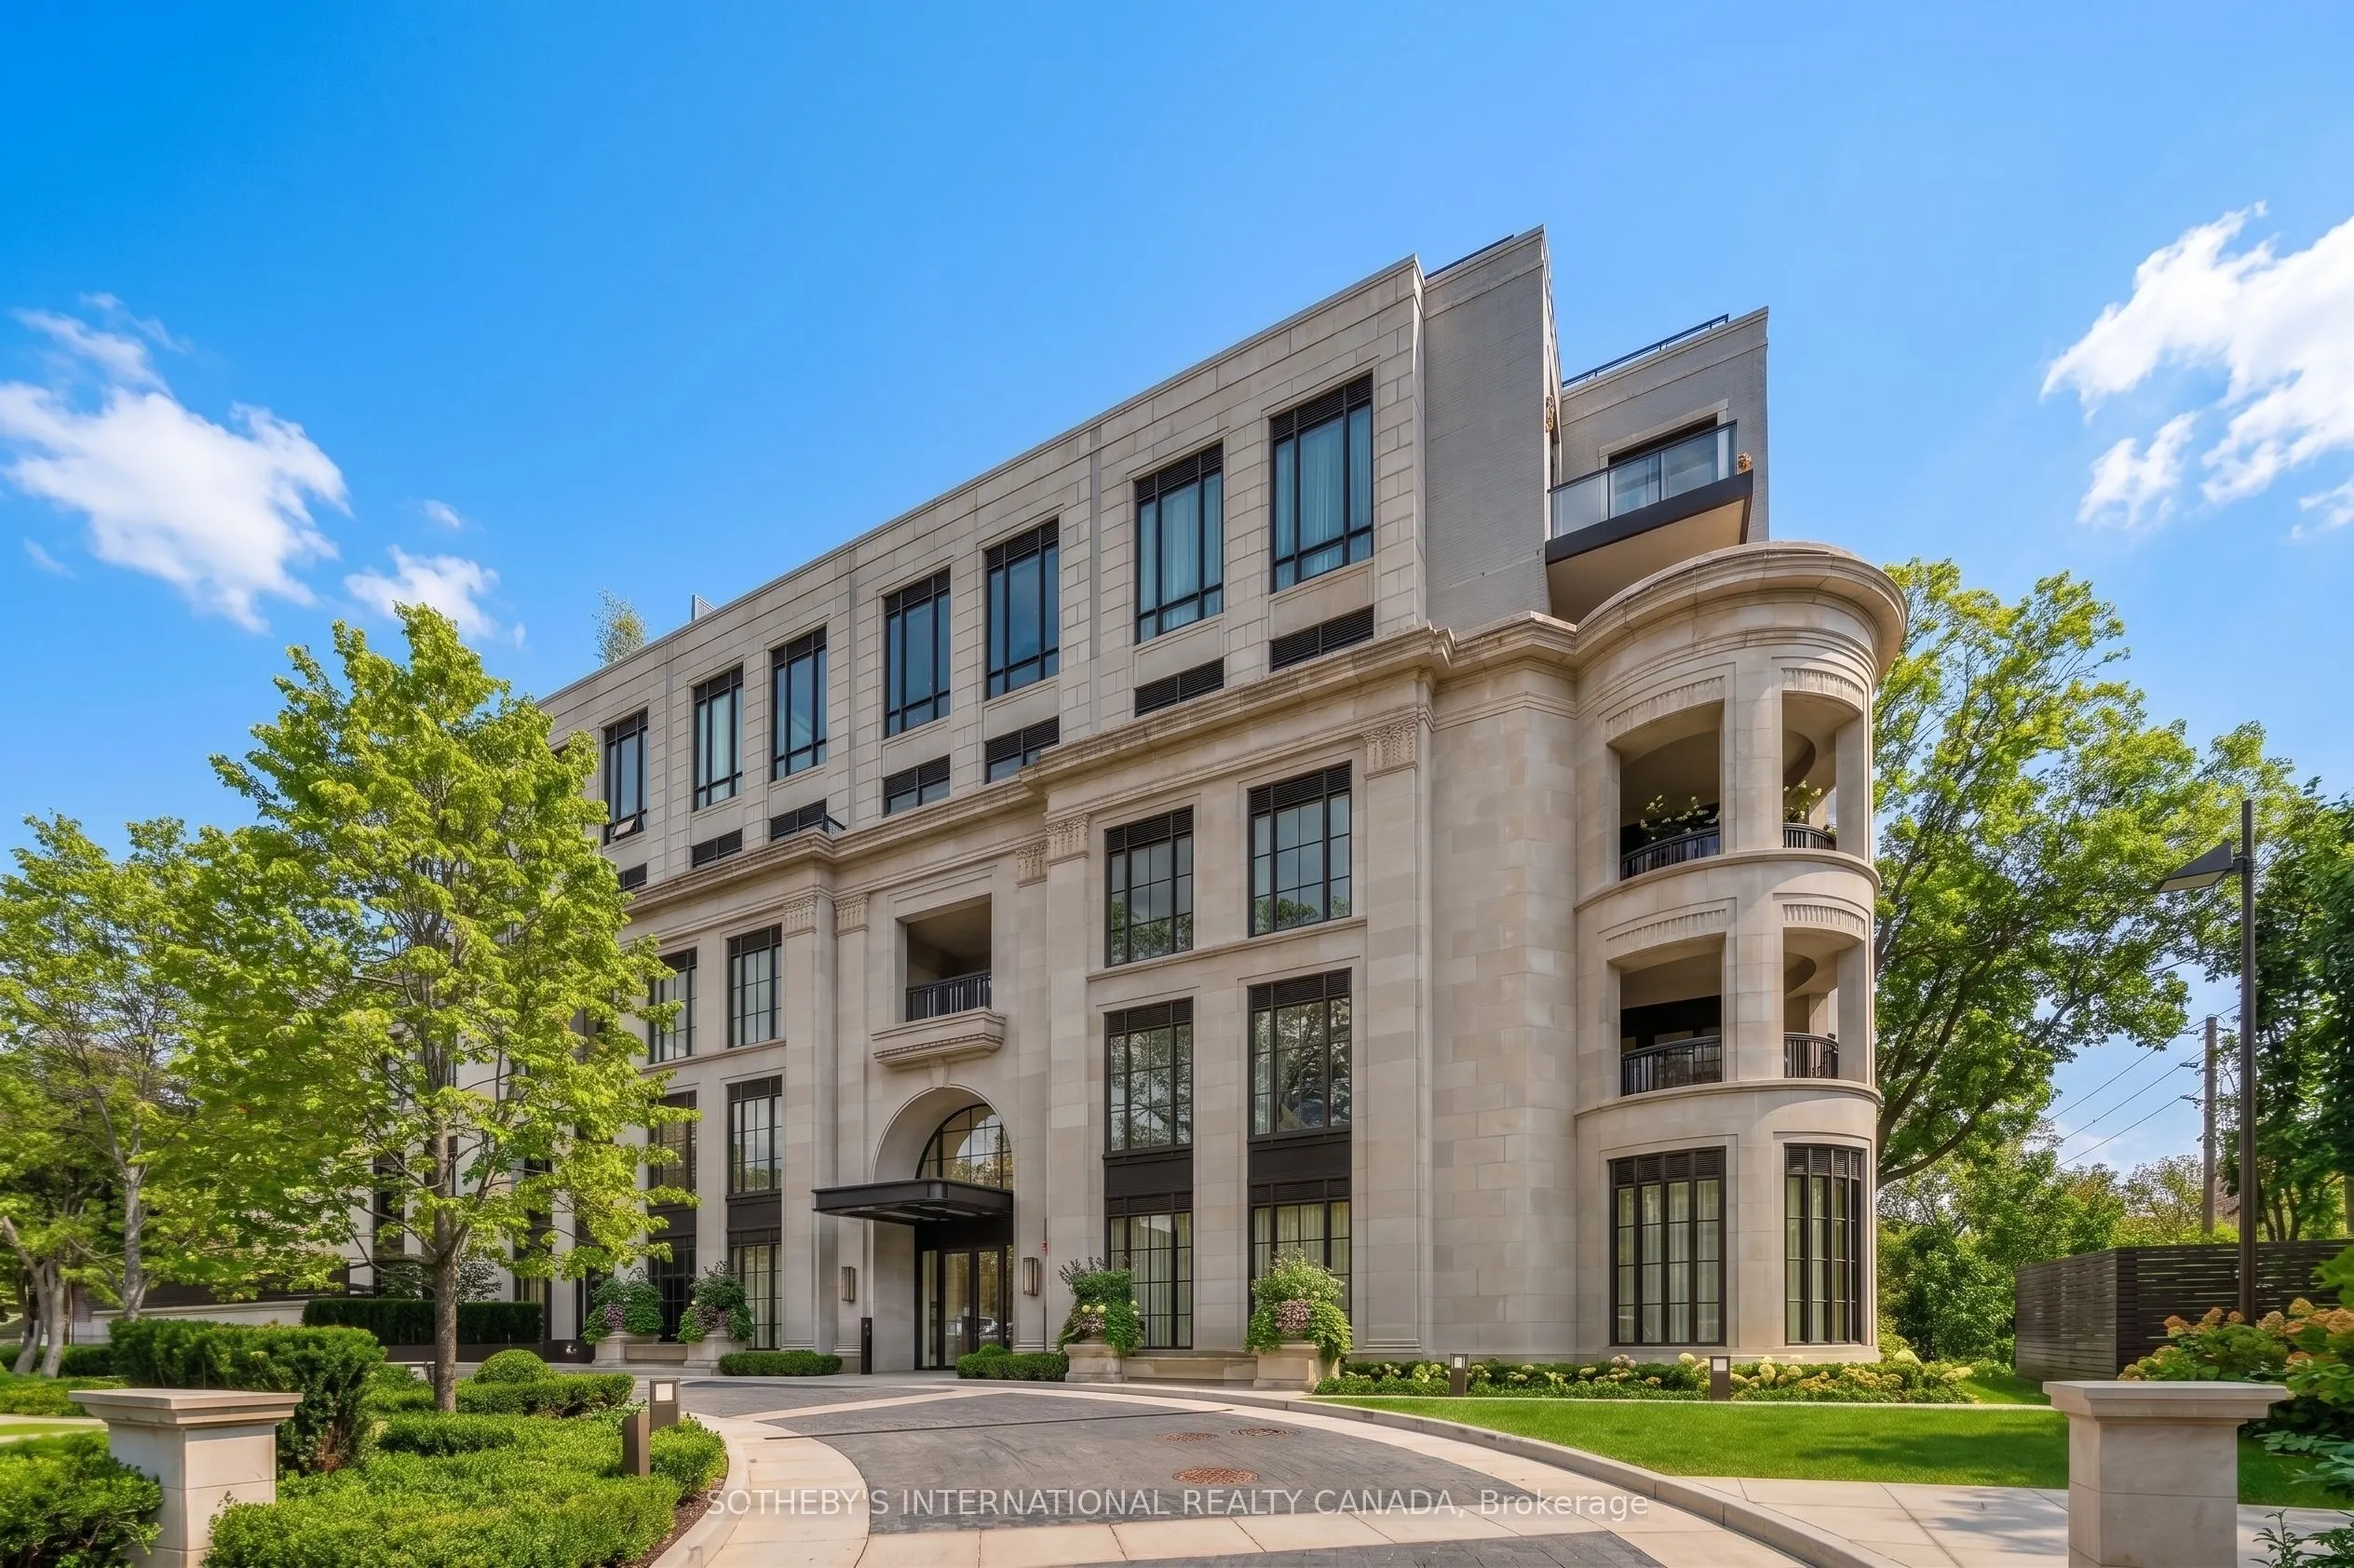
Sign In or Create a Free Account to see full details of this property
Key Facts
Key facts for 77 Clarendon Avenue #202
Property Type
Condo, Apartment
Parking
Underground 1 garage, 1 parking
MLS #
C14140872
Size
1800-1999 sqft
Basement
None
Listed on
2026-11-02
Lot size
-
Tax
-
Days on Market
0
Approximate Age
New
Maintenance Fee
$3,176.81/mo
Common Elements, Par...
Description
Enjoy a carefree, full-service lifestyle in the heart of a treelined residential neighbourhood. One of only sixteen exclusive suites at this intimate boutique address, Maison 77 represents a masterful collaboration among industry visionaries, showcasing timeless interiors by Powell & Bonnell. This n...ever-before-lived-in corner suite encompasses meticulously crafted living space overlooking a tranquil front courtyard. Bathed in natural light through expansive windows, the home's interior is anchored by premium White Oak engineered hardwood flooring and elevated by exquisite custom millwork by Downsview throughout. Designed for optimal privacy, the split-bedroom floor plan introduces two generously proportioned suites with abundant closet space, complemented by two marble-clad bathrooms that reflect timeless craftsmanship. While currently modified into a spacious walk-in pantry and storage room, the original powder room can be seamlessly converted back, offering flexible utility to suit your lifestyle. Dual walkouts from the kitchen and living room reveal a covered private terrace, equipped with a gas line and water bib for elevated al fresco dining. Uncompromising convenience extends beyond the suite, with one dedicated parking space featuring an electric vehicle charger, a private locker room conveniently located at the parking bay, and a supplementary indoor locker for seasonal storage. The resident experience at Maison 77 is truly unrivalled, functioning as an extension of the home with round-the-clock concierge attention, incomparable valet and porter services, a graciously appointed lobby, and dedicated guest parking.
5 Pc Ensuite, Walk-In Closet(s), Combined w/Sitting
Dimensions 23.43 x 22.31 feet
522.72 sqft
Similar Properties(No results)
Mortgage Calculator
Calculate your estimated monthly mortgage payment
Price
$3,495,000
$
%
%
Total cost of mortgage
$0
Monthly payment
By clicking Save, we will calculate your estimated mortgage for all properties using the saved values (down payment percentage, interest rate, and amortization).
The accuracy and applicability of this calculator are not guaranteed.